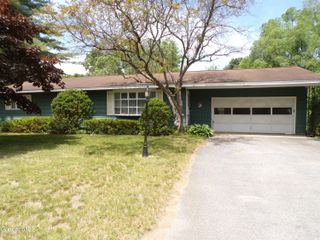
9 Lupine Lane, Queensbury, NY 12804
- 3 beds |
- 1 bath |
- 1,224 sqft
 Single-Family Home
  Built in 1961
  0.73acre lot
 2 car garage
  $245/sqft
  Listed 6 days ago
Property Description
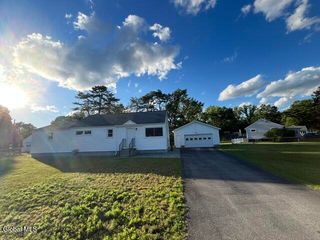
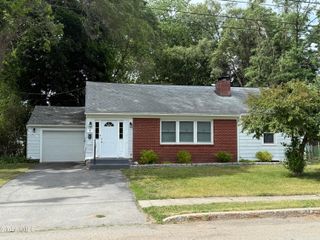
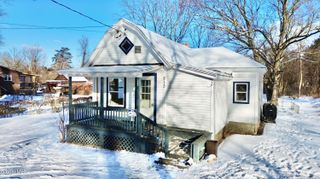
MULTIPLE OFFERS RECEIVED HIGHEST AND BEST DUE FRIDAY 7/3/26 @ 4 PM! Welcome to this charming 3-bedroom ranch, ideally situated on nearly ¾ of an acre in a peaceful yet convenient Queensbury location! Lovingly cared for by the same owner for over 65 years, this well-built home is ready for its next chapter. With a little updating, this property offers an incredible opportunity to build instant sweat equity while creating the home of your dreams. The main residence features a spacious mudroom/breezeway, an inviting kitchen with dining area, a bright sunroom, comfortable living room, three generously sized bedrooms, a full bath, and a mostly finished basement that provides additional living space, recreation area, or storage. A newer roof with a transferable warranty offers added peace of mind. What truly sets this property apart is the impressive detached 865± square-foot cabin/workshop complete with power and an overhead door. The possibilities are endless--transform it into the ultimate workshop, hobby space, home gym, kids' playhouse, entertainment retreat, man cave, she shed, artist's studio, or even an incredible future pool house. Outside, enjoy the expansive fenced backyard, two additional storage sheds, and an oversized 2-car garage, providing abundant space for tools, toys, and outdoor equipment. Offering a rare combination of privacy, space, and unlimited potential, this is an exceptional opportunity to customize a home in one of Queensbury's most desirable locations. Conveniently located just minutes from shopping, schools, restaurants, the Northway, Lake George, and Saratoga, you'll enjoy the perfect balance of tranquility and accessibility. Don't miss your chance to bring your vision to life and make this special property your forever home!
- Listing Status:
- Pending
- Date Added:
- July 1, 2026
- Data Last Updated:
- July 6, 2026 at 2:40PM
- Listing Office:
- Hunt ERA : 518-798-4400
- Listing Agent:
- Jennifer Ball : 518-361-2923
- MLS ID:
- 202620799
- General: Ceramic Tile BathOther
- Appliances: RefrigeratorWasher/DryerOven
- Laundry: In Basement
- Basement: FullFinished
- Flooring: CarpetLaminate
- A/C: None
- Heating: Natural GasBaseboard
- Fireplace: Fireplaces: 0
- General: Drive-PavedShed(s)Workshop
- Style: Ranch
- Other Structures: Shed(s)Workshop
- Parking: AttachedGarage Door OpenerPavedDrivewayGarageParking spaces: 8
- Roofing: Shingle
- General: Vinyl Siding
- Originating MLS: Global MLS
- School District: Queensbury
- County: Warren
- Zoning: Single Residence523400 309.5-1-31
- Fencing: Back Yard
- Water: Public
- Sewer: Septic Tank
- Source: Global MLS
This listing courtesy of Jennifer Ball , Hunt ERA
Monthly Payment
- Principal & Interest $
- Property Taxes $
- Home Insurance $
- VA Funding Fee $

Location
Similar Listings Nearby