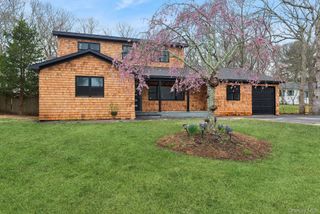
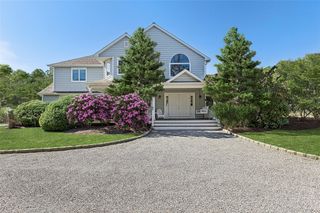
8 Hidden Path, Quogue, NY 11959
- 5 beds |
- 6 baths |
- 2,706 sqft
 Single-Family Home
 Built in 1993
 1acre lot
 2 car garage
 $1,072/sqft
 Listed 2 months ago
Property Description
Recently reimagined and extensively renovated, this five-bedroom, five-and-a-half-bath residence offers turnkey living on a private one-acre cul-de-sac setting in Quogue Village. A dramatic two-story living room with fireplace anchors the home, complemented by a spacious family room, dining room and dedicated home office. The designer kitchen features a large center island and adjoining walk-in scullery with sink, beverage refrigeration, additional cabinetry, countertop and prep space. White oak flooring, custom millwork and thoughtfully selected finishes create a warm, sophisticated aesthetic throughout. Five bedrooms and five-and-a-half beautifully finished baths provide exceptional flexibility for family and guests. Outside, the newly installed heated in-ground pool and expansive patio are surrounded by a private, park-like acre with ample lawn for recreation and entertaining. An attached two-car garage wired for EV charging and full basement provide additional storage and functionality. Located within Quogue Village with access to its coveted beaches and village amenities, 8 Hidden Path offers the rare combination of a completely refreshed home, privacy and effortless east end living.
- Listing Status:
- Active
- Data Last Updated:
- November 19, 2026 at 1:21PM
- Listing Office:
- Aliano Real Estate : 631-744-5000
- MLS ID:
- 1044436

- General: Rain Gutters
- Style: Colonial
- Parking: DrivewayElectric Vehicle Charging Station(s)GarageGarage Door Opener
- General: Two
- Originating MLS: onekey2
- School District: Westhampton Beach
- County: Suffolk County
- Zoning: 0902-003-00-04-00-011-007
- Fencing: Back YardFenced
- Utilities: Cable AvailableElectricity ConnectedPhone AvailableSewer ConnectedTrash Collection PublicWater Connected
- Water: Public
- Sewer: Cesspool
- Source: onekey2
This listing courtesy of Aliano Real Estate
Monthly Payment
- Principal & Interest $
- Property Taxes $
- Home Insurance $
- VA Funding Fee $