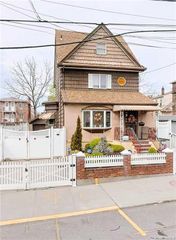
6210 Boelsen Crescent, Rego Park, NY 11374
- 3 beds |
- 3 baths |
- 1,790 sqft
 Single-Family Home
  Built in 1938
  3,302sqft lot
 1 car garage
  $810/sqft
  Listed 2 months ago
Property Description
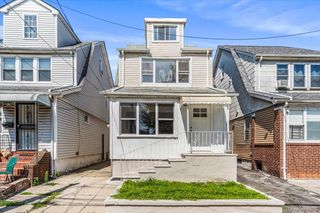
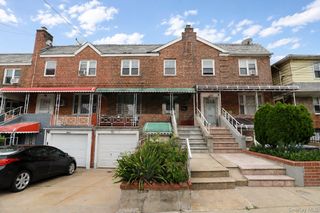
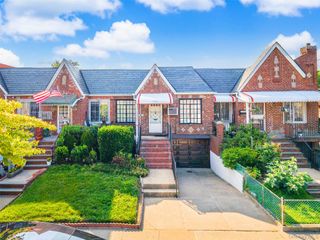
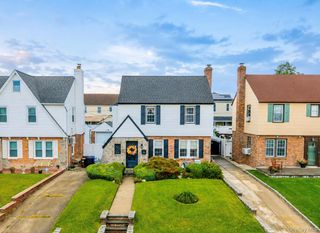
3 BR | 2.5 BA | 2,400+ Total SF | 1,790 Livable SF | 4 Levels | Fully Detached The only fully detached single-family home available in the coveted Crescents of Rego Park. And solid brick. 2,400+ square feet of space spread across four finished levels offer the kind of room and flexibility almost unheard of in Queens. The home offers new windows throughout, recessed lighting, and modern bathrooms. The first floor offers an open-layout kitchen, dining room and living room, perfect for hosting. Beside the expansive kitchen is a full bathroom with standing shower. Walk up to the second floor for three generously-sized bedrooms and a full bathroom with separate walk-in shower and bathtub. The third floor delivers more than 500 square feet of well-lit space. A full finished basement with a half-bath, pantry and laundry room adds valuable storage and additional flex space. Outside, a finished backyard, long private driveway, and detached one-car garage complete the package. In addition to the whole-home gas heating system, every floor and bedroom also offers efficient mini-split systems that can both heat and cool the home. Enjoy a quiet neighborhood that is near everything that you need. The M/R at 63rd Drive is less than half a mile away, and a five-minute walk to the shops and restaurants lining 63rd Drive. A five-minute drive reaches both the LIRR Forest Hills station (roughly 20 minutes direct to Penn Station and Grand Central) and the 71st–Continental Avenue hub for the E/F/M/R. The LIE, Grand Central Parkway, and Van Wyck Expressway are all minutes away as well. Austin Street shops and dining, Juniper Valley Park, and District 28 schools including P.S. 174 (zoned school) and P.S. 303 (district school) round out the location. Detached, brick single-family homes in the Crescents rarely trade. This is one of them.
- Listing Status:
- Active
- Data Last Updated:
- July 29, 2026 at 9:22PM
- Listing Office:
- Vartges Saroyan : 646-643-3863
- MLS ID:
- 999633

- Style: Cape CodColonial
- Parking: DetachedDrivewayPrivateParking spaces: 4
- Originating MLS: onekey2
- School District: Queens 28
- County: Queens
- Zoning: 03120-0132
- Utilities: Cable ConnectedElectricity ConnectedNatural Gas ConnectedPhone AvailableSewer ConnectedTrash Collection PublicWater Connected
- Water: Public
- Sewer: Public Sewer
- Source: onekey2
This listing courtesy of Vartges Saroyan
Monthly Payment
- Principal & Interest $
- Property Taxes $
- Home Insurance $
- VA Funding Fee $

 New - 16 hours ago