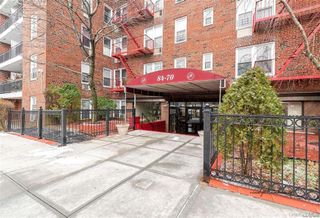
6434 102nd Street 9W, Rego Park, NY 11374
- 2 beds |
- 1 bath |
- 1,040 sqft
 Condominium
  Built in 1952
  —— sqft lot
  —— car garage
  $383/sqft
  Listed 2 months ago
Property Description
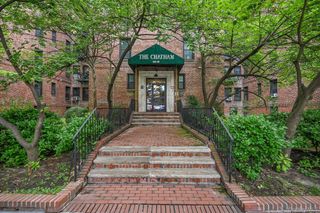
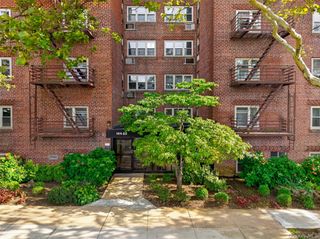
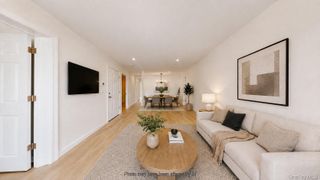
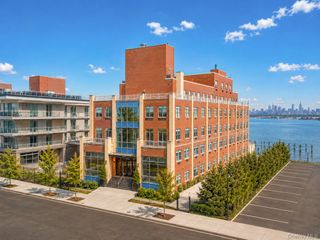
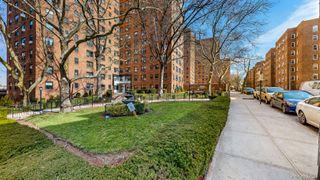
High-Floor Living Pet Friendly CORNER unit with Skyline Views in Rego Park **Why This Home Stands Out @HIGH-FLOOR 2-bedroom CORNER UNIT residence with ironic Manhattan skyline views @OVERSIZED 2-bedroom layout with generous proportions and potentials @BRIGHT exposure with natural light throughout the day @Elevated living with open CITY VIEWS @PET friendly 1) Views & Lifestyle: @Views of the Manhattan skyline @Enjoy SUNSET VIEWS from the living room 2) Interior Features: @BRIGHT living room suitable for relaxing or entertaining @WINDOWED KITCHEN & WINDOWED FULL BATHROOM @FUNCTIONAL layout with efficient use of space and good potentials @LARGE windows allowing natural light @WOOD floor and WOOD cabinet with marble countertop 3) School District: @Zoned for Queens 28 @Elementary: P.S. 175 The Lynn Gross Discovery School @Middle: J.H.S. 157 Stephen A. Halsey (Buyers are advised to verify school zoning independently) 4) Location & Transportation: @Close proximity to M/R subway lines @Access to E/F EXPRESS trains and LIRR @EXPRESS bus service to Manhattan @CONVENIENT access to transportation 5) Everyday CONVENIENCE: @Key Food nearby @Rego Center & Queens Center Mall @Costco, ALDI & Trader Joe’s in the neighborhood @Nearby dining, shopping, and daily conveniences 6) Building Amenities: @Garage parking (waitlist) & bike room @Lobby and on-site laundry @Landscaped grounds @PET-FRIENDLY (subject to building rules) 7) Maintenance & Value: @Monthly maintenance includes most utilities (except electricity) @LOW MAINTENANCE relative to included utilities 8) Additional Notes: @High-floor units with open views may be limited @Combination of SPACE + VIEWS + LOCATION Some photos have been virtually staged to illustrate the potential use and design of the space. Furniture, décor, and layouts shown in staged images are for marketing purposes only and may not reflect the current condition of the property.
- Listing Status:
- Pending
- Data Last Updated:
- August 10, 2026 at 11:22PM
- Listing Office:
- Winzone Realty Inc : 718-618-6666
- MLS ID:
- 1004019

- General: Other
- Appliances: CooktopOvenRefrigerator
- A/C: Wall/Window Unit(s)
- Heating: Natural GasOther
- Style: High Rise
- Parking: Garage
- Originating MLS: onekey2
- School District: Queens 28
- County: Queens
- Zoning: 02114-0034-00064-034-000009W
- Utilities: See Remarks
- Water: Public
- Sewer: Public Sewer
- Source: onekey2
This listing courtesy of Winzone Realty Inc
Monthly Payment
- Principal & Interest $
- Property Taxes $
- Home Insurance $
- VA Funding Fee $

 New - 18 hours ago