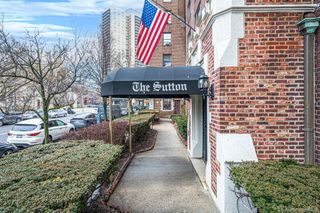
6536 Wetherole Street 608, Rego Park, NY 11374
- 2 beds |
- 1 bath |
- 1,179 sqft
 Condominium
  Built in 1941
  0.39acre lot
 —— car garage
  $584/sqft
  Listed 1 month ago
Property Description
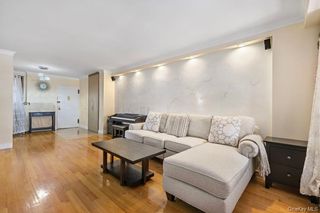
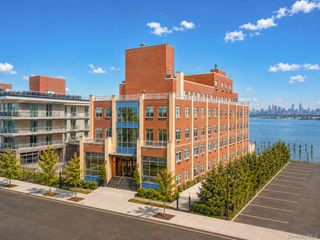
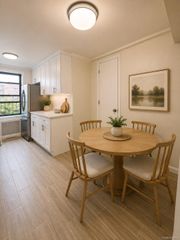
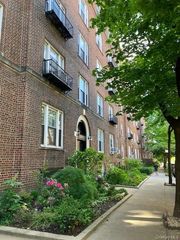
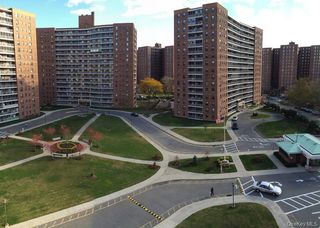
Perched on the top floor of The Moderne, one of Rego Park’s most admired pre-war condominiums, this exceptionally rare corner residence offers a beautifully renovated 2-bedroom home filled with warmth, character, and natural light. Ten-foot ceilings and hardwood floors set an elegant tone throughout, while oversized windows frame open sky views. The home’s layout is ideal for both quiet evenings and lively gatherings, with spacious living and dining rooms that flow naturally. The chef’s kitchen is a standout, with rich wood cabinetry, granite counters, stone flooring, and premium stainless-steel appliances that make cooking a pleasure. The oversized bathroom provides the luxury of both a separate shower and a full tub. In the primary bedroom, custom built-ins maximize storage, and a private decked balcony becomes a peaceful retreat with views stretching toward Manhattan. A flexible second bedroom adapts easily as a guest room, office, or den. An abundance of oversized closets, each intelligently planned for maximum functionality, completes the home and enhances its overall livability. With basement laundry and unbeatable access to transit, dining, shopping, and entertainment, this home offers the best of pre-war charm paired with modern convenience.
- Listing Status:
- Active
- Data Last Updated:
- August 10, 2026 at 11:22PM
- Listing Office:
- Douglas Elliman Real Estate : 718-631-8900
- MLS ID:
- 1024258

- Style: Mid Rise
- Parking: On Street
- Windows: Double Pane Windows
- General: One
- HOA Amenities: Elevator(s)Maintenance GroundsTrashCommon Area MaintenanceExterior MaintenanceGrounds CareHeatHot WaterSewerSnow RemovalTrashWater990.0Monthly
- Originating MLS: onekey2
- School District: Queens 28
- County: Queens
- Zoning: 03100-1046
- Utilities: Cable AvailableElectricity AvailableElectricity ConnectedNatural Gas AvailableNatural Gas ConnectedSewer ConnectedTrash Collection PublicWater Connected
- Water: Public
- Sewer: Public Sewer
- Source: onekey2
This listing courtesy of Douglas Elliman Real Estate
Monthly Payment
- Principal & Interest $
- Property Taxes $
- Home Insurance $
- VA Funding Fee $