74-45 Yellowstone Boulevard 4G, Rego Park, NY 11374
- 2 beds |
- 2 baths |
- 1,100 sqft
 Condominium
  Built in 1955
  0.45acre lot
 —— car garage
  $399/sqft
  Listed 8 days ago
Property Description
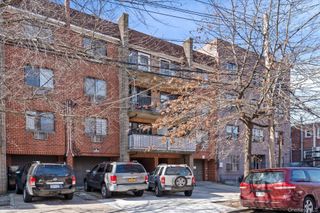
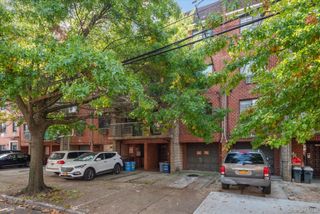
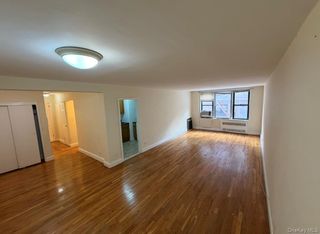
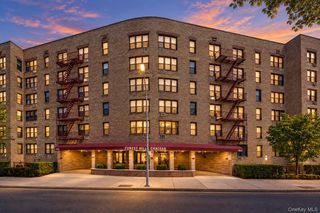
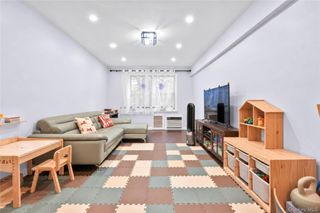
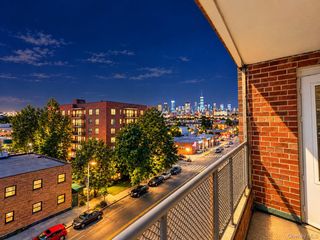
Sponsor direct, no board approval, fully renovated 2-bedroom, 1.5-bathroom cooperative apartment in the Alderton Apartments in Rego Park. Features a large eat in kitchen with window completely renovated with white shaker cabinets with crown molding, beautiful white and grey quartz countertops, new stainless steel appliances including dishwasher, stove and microwave range, counter depth French door refrigerator with ice/water line and new porcelain tiled floors. New bathroom complete with all new walls with white subway tiles, marble tiled floors, new tub, navy blue vanity with custom quartz countertop, toto toilet and Kohler polished nickel fixtures. All new interior doors, casings, closet shelving and poles including new base board moldings and beautifully refinished hardwood floors throughout. Large primary bedroom with fully renovated half bathroom and a nice sized second bedroom. 5 closets in the apartment and a new electric panel, outlet, switches and light fixtures. Maintenance includes heat, hot water, electric and cooking gas. Extra-large living room with 2 windows and includes a dining area. All walls and ceilings have been plastered and painted with Benjamin Moore paints. This unit is in mint condition, note maintenance is up to 45% tax deductible as well as the co-op loan. The building has a live in super, new laundry room in the basement and a garage (waitlist). The co-op is conveniently located near major shopping hub on Metropolitan Avenue, express bus directly outside the building, with subway and LIRR commuter train nearby.
- Listing Status:
- Active
- Data Last Updated:
- September 23, 2026 at 2:20AM
- Listing Office:
- Houlihan-Parnes Properties : 914-694-4200
- MLS ID:
- 1050775

- Style: Mid Rise
- Parking: Garage
- Originating MLS: onekey2
- School District: Contact Agent
- County: Queens
- Zoning: 03180-0041
- Utilities: Electricity ConnectedNatural Gas Connected
- Water: Public
- Sewer: Public Sewer
- Source: onekey2
This listing courtesy of Houlihan-Parnes Properties
Monthly Payment
- Principal & Interest $
- Property Taxes $
- Home Insurance $
- VA Funding Fee $

 New - 1 day ago