177 White Schoolhouse Road, Rhinebeck, NY 12572
- 2 beds |
- 2 baths |
- 1,632 sqft
 Single-Family Home
 Built in 1937
 3.13acre lot
 2 car garage
 $420/sqft
 Listed 1 month ago
Property Description
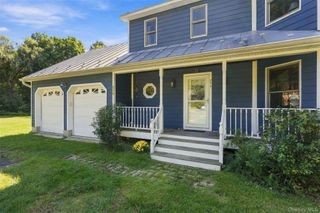
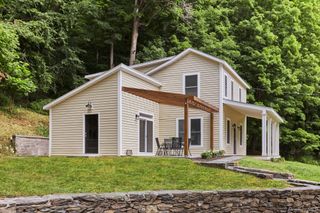
Tucked away on a quiet country road, 177 White Schoolhouse Road is a private Rhinebeck haven set on 3.1 acres above the gently flowing Landsman Kill. Built in 1937 and thoughtfully renovated for today, the home blends vintage character with modern comfort. A sweeping yard, an above-ground pool, and the soothing sound of the brook create a setting that invites you to slow down and stay awhile. The charming foyer opens to a light-filled, open-plan living and dining room, generously proportioned and made for both everyday living and entertaining. The freshly remodeled eat-in chef’s kitchen features custom cabinetry, granite counters, stainless steel appliances, and a pantry. The spacious primary bedroom and a chicly renovated full bath complete the main level. The finished lower level adds valuable living space, with two additional rooms ideal for a home office, guest quarters, or recreation room, plus a beautifully appointed, brand-new full bath. A large laundry area with abundant storage rounds out this level. The connection to outdoors is yet another element where the property truly shines. Start your mornings on the bluestone terrace or the Adirondack-style newly screened porch overlooking the Landsman Kill. Poolside, a charming shed doubles as a cabana with a bar and pool-equipment storage. The oversized two-car garage offers room to park, store, and set up a workshop. Just minutes from the Village of Rhinebeck, the Amtrak station, local farm stands, and Bard College, with easy access to the Taconic State Parkway, 177 White Schoolhouse Road is Hudson Valley country living at its best.
- Listing Status:
- Active
- Data Last Updated:
- November 19, 2026 at 7:21AM
- Listing Office:
- Atelier WM LLC : 917-817-5576
- MLS ID:
- 1062259

- Style: Cottage
- Other Structures: Garage(s)PorchScreened
- Pool: Above GroundOutdoor Pool
- Parking: DetachedParking spaces: 2
- Windows: Double Pane WindowsWood Frames
- General: Two
- Originating MLS: onekey2
- School District: Rhinebeck
- County: Dutchess County
- Zoning: 135089-6370-00-044484-0000
- Utilities: Cable AvailableCable ConnectedElectricity ConnectedPhone AvailableSewer ConnectedTrash Collection PrivateWater Connected
- Water: Well
- Sewer: Septic Tank
- Source: onekey2
This listing courtesy of Atelier WM LLC
Monthly Payment
- Principal & Interest $
- Property Taxes $
- Home Insurance $
- VA Funding Fee $