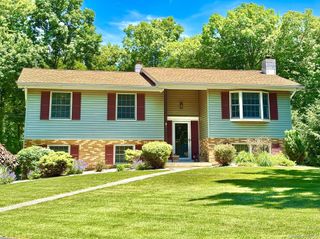
60 Camp Drive, Rhinebeck, NY 12572
- 3 beds |
- 3 baths |
- 2,557 sqft
 Single-Family Home
  Built in 1980
  2.47acre lot
 2 car garage
  $324/sqft
  Listed 15 days ago
Property Description
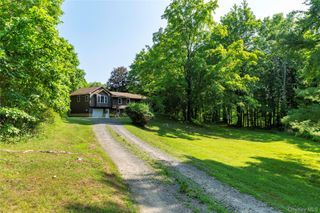
Tucked away on a quiet dead end road in the heart of peaceful Clinton Corners sits this sun-filled oversized Raised Ranch style home. This home offers the perfect blend of privacy , comfort and access to nature including exclusive right to private "Long Pond" . This boast The Omega institute and holdsa record for exceptionally clean water. Set on 2.47 acres of beautifully landscaped , park-like grounds. This space invites you to slow down and enjoy each of the seasons. This home features 3 beds, 3 full baths and approx 2557 sq ft. of thoughtfully designed living space. A warm and inviting kitchen with a skylight flows seamlessly into the dining area which opens out to a spacious back deck with built-in seating ideal for hosting gatherings or enjoying a quiet morning overlooking the property. The grounds are a true highlight with mature trees , established perennial gardens and winding walking paths that create a serene nature rich setting. There are 3 large sheds with electricity available in 2 of them which can serve as storage or creative/ studio space. The primary suite offers a private retreat with its ensuite bath and skylight . While 2 additional bedrooms and a full bath provide flexibility for family or guests. The finished lower level expands your living area with a large family or recreational area, full bath, dedicated office/other plus a laundry area along with 2 egress points and direct access to a 2 car garage. This private escape is 10 minutes to Taconic State Parkway and less than 20 minutes to Rhinebeck or neighbouring Millbrook for dining, shops and plentiful cultural events and activities year round. Rhinebeck School district. Truly, a premium canvas .
- Listing Status:
- Active
- Data Last Updated:
- August 11, 2026 at 5:21AM
- Listing Office:
- Corcoran Country Living : 845-876-6676
- MLS ID:
- 987969

- General: LightingMailbox
- Style: Exp RanchSplit Ranch
- Other Structures: Shed(s)PorchDeckScreened
- Parking: DrivewayGarageParking spaces: 6
- Windows: Bay Window(s)Skylight(s)Storm Window(s)
- General: One and One Half
- Originating MLS: onekey2
- School District: Rhinebeck
- County: Dutchess County
- Zoning: 132400-6468-00-182743-0000
- View: LakePark/Greenbelt
- Fencing: None
- Utilities: Electricity ConnectedSewer ConnectedWater Available
- Water: Well
- Sewer: Septic Tank
- Source: onekey2
This listing courtesy of Corcoran Country Living
Monthly Payment
- Principal & Interest $
- Property Taxes $
- Home Insurance $
- VA Funding Fee $

 New - 2 days ago