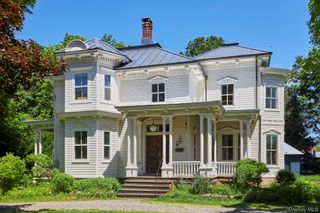
62 Livingston Street, Rhinebeck, NY 12572
- 4 beds |
- 4 baths |
- 4,038 sqft
 Single-Family Home
  Built in 1850
  0.31acre lot
 4 car garage
  $805/sqft
  Listed 21 days ago
Property Description
A Victorian on one of Rhinebeck’s most walkable blocks, minutes on foot from the Village center. Deep green shingle-and-clapboard exterior, cream gingerbread trim, and a wraparound porch with scrollwork brackets set the house back from the street behind mature landscaping. The property is over 1/3 of an acre on a corner lot with an extraordinary side entrance and a wall of privacy fencing which hides the crown jewel of the property, a fully enclosed pool and entertainment space between the house and a rebuilt luxury garage/barn. Inside, the original main house retains many historic Victorian details: ceiling & trim detail, a built-in library wall, a wood burning fireplace and a carved dark-wood staircase with its original newel post. A chinoiserie-papered breakfast nook off the kitchen doubles as a game table. An early 2000’s addition to the home created a great room for dining and living on the main floor, and a generous primary suite above. Upstairs, original bedrooms carry the same period restraint — white walls, wood floors, and 3 bedrooms with 2 full baths, one on the hall and one ensuite. The second floor addition created a generous laundry room and an large primary suite with a black-glazed fireplace, a jetted soaking tub under five windows, a marble-tiled shower and an oversized walk through closet. Outside, a stone patio anchored by a full brick fireplace and pergola looks over an in-ground pool, bordered by mature plantings on all sides for privacy. A separate barn was rebuilt in 2016 offering an additional 960 finished square feet. Currently set up as a game room — ping pong, shuffleboard, foosball, corrugated-metal ceiling, it has its own heat and air, and a half bath upstairs and one downstairs with direct access from the pool. The garage can accommodate four cars and has solar panels to offset energy expenses. Less than 2 hours from NYC and 3 miles to the Amtrak Station at Rhinecliff.
- Listing Status:
- Active
- Data Last Updated:
- August 11, 2026 at 6:22AM
- Listing Office:
- Rouse + Co Real Estate LLC : 845-750-0196
- MLS ID:
- 1022134

- Style: Victorian
- Other Structures: Barn(s)Garage(s)
- Pool: In Ground
- Parking: Garage
- Road/Access: County Road
- Originating MLS: onekey2
- School District: Rhinebeck
- County: Dutchess County
- Zoning: 135001-6170-15-620275-0000
- Fencing: Back YardFencedWood
- Utilities: Cable ConnectedElectricity ConnectedWater Connected
- Water: Public
- Sewer: Septic Tank
- Source: onekey2
This listing courtesy of Rouse + Co Real Estate LLC
Monthly Payment
- Principal & Interest $
- Property Taxes $
- Home Insurance $
- VA Funding Fee $