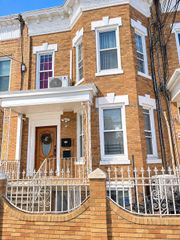
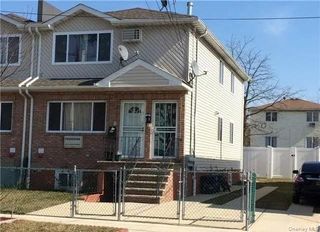
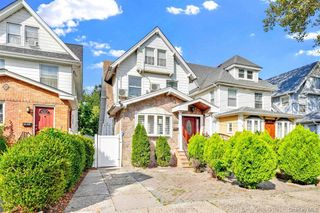
97-31 109th Street, Richmond Hill S., NY 11419
- 7 beds |
- 2 baths |
- 1,884 sqft
 Single-Family Home
 Built in 1915
 2,744sqft lot
 —— car garage
 $663/sqft
 Listed 1 month ago
Property Description
Extensively renovated, beautifully expanded, and offering more space than you might expect, this detached home in South Richmond Hill is a must-see! Featuring 7 bedrooms, 2 full bathrooms, a finished basement, and generous living space on each floor, this property offers an exceptional combination of modern comfort, quality, and versatility. With renovations in their final stages, nearly every aspect of this home has been transformed, inside and out. Upgrades include a brand-new roof, siding, windows, 200-amp electrical service, LED recessed lighting, beautifully renovated kitchens and bathrooms, and natural wood-tone hardwood floors. Enjoy year-round comfort with 11 Samsung ductless heating and cooling units and the convenience of a Navien tankless on-demand hot water system. Situated on a 25' x 109.58' lot with R4A zoning, the thoughtfully expanded layout features generous room sizes and separate interior entrances to each level, offering added privacy and flexibility, subject to applicable permits and approvals. Conveniently located near public transportation, major highways, airports, shopping, restaurants, supermarkets, medical centers, and places of worship, directly across from P.S. 62, The Chester Park Magnet School of Computer Science and Innovation. With substantial investments already made, this is a wonderful opportunity to enjoy the benefits of an extensively renovated home without the expense and challenges of undertaking a major renovation yourself. The photos only tell part of the story — come experience the space, quality, and possibilities for yourself!
- Listing Status:
- Active
- Data Last Updated:
- November 22, 2026 at 12:21PM
- Listing Office:
- LPT Realty Tri-State LLC : 877-366-2213
- MLS ID:
- 1064430

- General: Awning(s)Garden
- Style: Colonial
- Other Structures: PorchDeck
- Parking: On StreetOpen
- Windows: ENERGY STAR Qualified Windows
- General: Two
- Originating MLS: onekey2
- School District: Queens 27
- County: Queens
- Zoning: 4-09395-0069
- View: Neighborhood
- Fencing: Back Yard
- Utilities: Cable AvailableElectricity ConnectedNatural Gas ConnectedPhone AvailableSewer ConnectedTrash Collection PublicWater Connected
- Water: Public
- Sewer: Public Sewer
- Source: onekey2
This listing courtesy of LPT Realty Tri-State LLC
Monthly Payment
- Principal & Interest $
- Property Taxes $
- Home Insurance $
- VA Funding Fee $