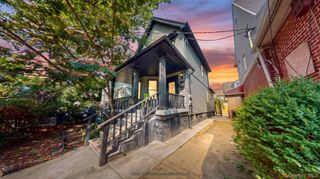
10244 85th Avenue, Richmond Hill, NY 11418
- 3 beds |
- 2 baths |
- 1,208 sqft
 Single-Family Home
  Built in 1925
  1,999sqft lot
 —— car garage
  $621/sqft
  Listed 14 days ago
Property Description
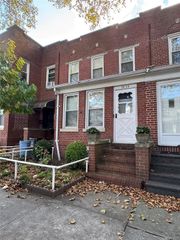
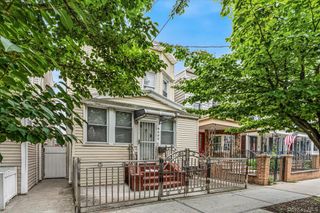
Welcome to this beautifully maintained single-family home nestled in the heart of Richmond Hill. This charming residence combines classic character with thoughtful updates, offering 3 bedrooms, 1.5 bathrooms, and a fully finished basement with a separate outside entrance, providing additional space and flexibility for a variety of needs. The main level features a welcoming living room, formal dining room, eat-in kitchen with stainless steel appliances, a convenient half bathroom, a spacious pantry closet, and direct access to the backyard. The second level offers three comfortable bedrooms, a renovated full bathroom, and access to a full attic with window, providing excellent storage and additional flexibility. The home has been well maintained and updated with a brand-new roof installed in 2026, Andersen windows, and new gutters. Enjoy efficient heating and cooling with three ductless split systems, which also include a built-in humidifier for added comfort. Additional features include original hardwood floors on the second level, a well-maintained boiler and hot water heater, an electric washer, gas dryer, and a security system equipped with four surveillance cameras. The fully finished basement includes a spacious family room, storage room, utility room, boiler room, and a separate outside entrance, offering even more usable space. Step outside to your private backyard retreat featuring an above-ground pool, perfect for relaxing, entertaining, and enjoying warm summer days with family and friends. Ideally located in Richmond Hill, this home offers a wonderful combination of comfort, functionality, and long-term value. With its updated features, versatile layout, and inviting outdoor space, this property presents a fantastic opportunity for homeowners seeking a well-maintained home in a desirable Queens neighborhood.
- Listing Status:
- Active
- Data Last Updated:
- July 29, 2026 at 10:23PM
- Listing Office:
- RMC Empire LLC : 718-880-5840
- MLS ID:
- 1026255

- Style: Colonial
- Pool: Above GroundElectric HeatOutdoor PoolPool Cover
- Parking: On Street
- Originating MLS: onekey2
- School District: Queens 27
- County: Queens
- Zoning: 09183-0022
- Utilities: Cable AvailableElectricity ConnectedNatural Gas ConnectedPhone AvailableSewer ConnectedTrash Collection PublicWater Connected
- Water: Public
- Sewer: Public Sewer
- Source: onekey2
- Exclusions: Chandelier will be removed prior to closing
This listing courtesy of RMC Empire LLC
Monthly Payment
- Principal & Interest $
- Property Taxes $
- Home Insurance $
- VA Funding Fee $

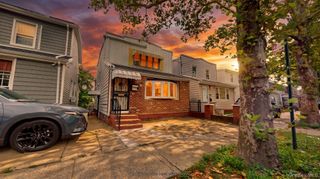
 New - 1 day ago