10 Eagle Drive, Ridge, NY 11961
- 4 beds |
- 2 baths |
- 1,815 sqft
 Single-Family Home
  Built in 1930
  100acre lot
 1 car garage
  $325/sqft
  Listed 3 days ago
Property Description
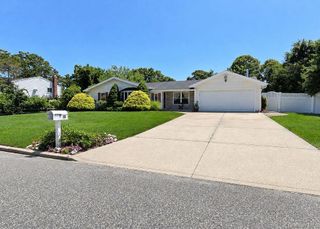
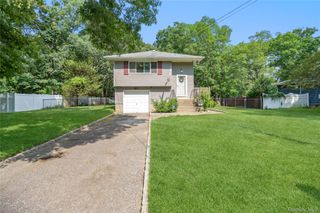
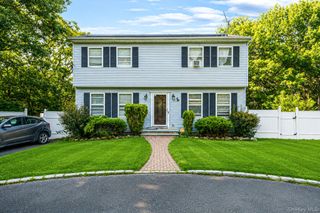
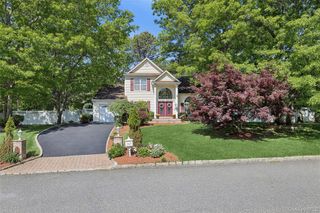
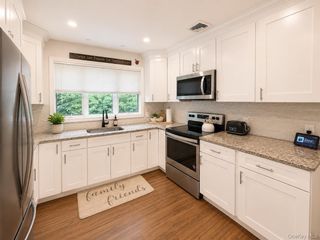
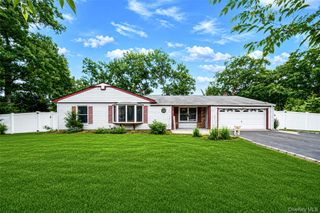
Welcome to 10 Eagle Drive! Nestled on a private, one-acre sanctuary adjacent to 400+ acres of protected woodlands, This spacious four-bedroom, two-bathroom home offers the perfect blend of tranquility and opportunity. The living rooms cathedral ceiling with beautiful skylights fills the home with an abundance of natural sunlight. The thoughtfully designed layout also features a sunroom, dedicated office, mudroom, laundry room, den, and ample storage to accommodate today's lifestyle. Outside, you'll find yourself surrounded by peaceful, mature landscaping that enhances the property's serene setting. Whether you're looking to move right in or create the home of your dreams, this hidden gem is ready to be customized into your own personal Oasis!
- Listing Status:
- Active
- Data Last Updated:
- July 30, 2026 at 6:23AM
- Listing Office:
- Oasis Realty Group LLC : 631-803-6000
- MLS ID:
- 1031432

- General: Rain Gutters
- Style: Exp Cape
- Other Structures: Garage(s)Shed(s)Deck
- Parking: DetachedDrivewayGarageOn Street
- Windows: Skylight(s)
- General: Two
- Originating MLS: onekey2
- School District: Longwood
- County: Suffolk County
- Zoning: 0200-436-00-01-00-003-000
- View: Park/GreenbeltTrees/Woods
- Fencing: Back YardPartial
- Utilities: Cable AvailableElectricity ConnectedPhone AvailablePropaneSewer ConnectedTrash Collection PublicWater Connected
- Water: Public
- Sewer: Public Sewer
- Source: onekey2
This listing courtesy of Oasis Realty Group LLC
Monthly Payment
- Principal & Interest $
- Property Taxes $
- Home Insurance $
- VA Funding Fee $