3 Newcomb Trail, Ridge, NY 11961
- 3 beds |
- 1 bath |
- 1,104 sqft
 Single-Family Home
  Built in 1972
  0.33acre lot
 —— car garage
  $476/sqft
  Listed 2 days ago
Property Description
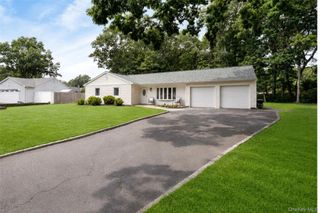
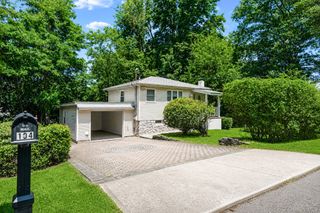
Welcome to this charming 3-bedroom, 1-full-bath Ranch located in the desirable Lake Panamoka Community on a double lot and within the Longwood Central School District. Situated on approximately .33 acres, this home offers comfortable one-level living with plenty of additional space in the partially finished basement. The main level features hardwood floors throughout, ceiling fans in the kitchen and all 3 bedrooms, and high-hat lighting in the kitchen and living room. The kitchen is equipped with stainless steel appliances, with the refrigerator to be replaced with another stainless-steel refrigerator prior to closing. Skylights and vaulted ceilings add an open, airy feel to the living space. The home offers baseboard heating with one heating zone. The basement provides a partially finished area with carpeting, laundry area with washer and dryer, utility space, and access to the home’s oil tank. A pull-down attic provides additional storage access from the hallway. Additional features include 100-amp electric service, vinyl siding, cesspool, wood deck, shed, and a fully fenced yard. Enjoy the outdoor space with an above-ground pool and a newer front stoop. The home is located within a private community where residents have the option to participate in the community association. The optional association fee ranges from $244-$348, plus a mandatory $10 double lot fee (yearly). A wonderful opportunity to make this Ranch your own in a private community setting! Important: The in-ground sprinkler system, consisting of four zones with one zone currently not functioning in the backyard, will not be represented by the seller. The above-ground pool is also offered as-is and is not represented by the seller.
- Listing Status:
- Active
- Data Last Updated:
- August 21, 2026 at 12:22PM
- Listing Office:
- Exit Realty Island Elite : 631-331-4000
- MLS ID:
- 1040443

- Style: Ranch
- Parking: Driveway
- Originating MLS: onekey2
- School District: Longwood
- County: Suffolk County
- Zoning: 0200-245-00-01-00-070-000
- Fencing: FencedWood
- Utilities: Cable AvailableElectricity AvailableWater Available
- Water: Public
- Sewer: Cesspool
- Source: onekey2
- Exclusions: Refrigerator(Being switched out)Inground Sprinklers
This listing courtesy of Exit Realty Island Elite
Monthly Payment
- Principal & Interest $
- Property Taxes $
- Home Insurance $
- VA Funding Fee $