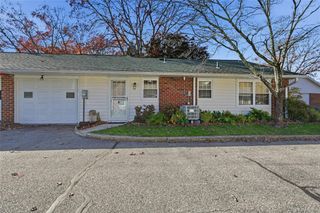
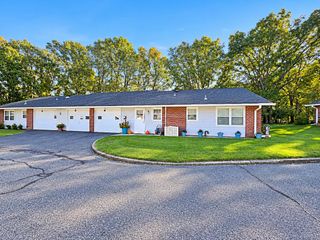
379C Woodbridge Drive C, Ridge, NY 11961
- 2 beds |
- 2 baths |
- 1,168 sqft
 Condominium
 Built in 1979
 —— sqft lot
 1 car garage
 $394/sqft
 Listed 1 month ago
Property Description
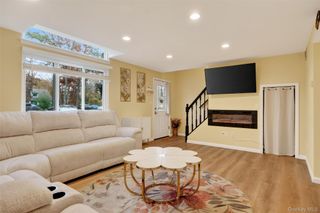
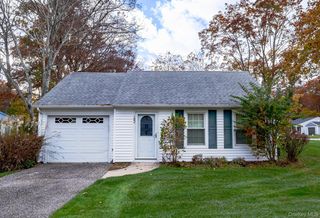
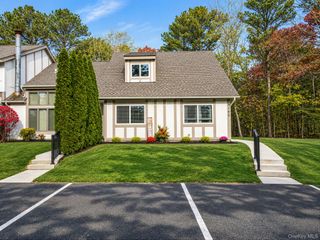
Enjoy an active, vibrant & carefree lifestyle in this completely upgraded, highly sought after Carlton Model in Leisure Village! This premier 55+ Community features a 24 hour guarded gate, private golf course, extensive amenities, clubs & events! Located in a Peaceful Courtyard Location this Condo Truly Shows Like A Model Home! A Brick Patio, Inviting Front Entry & Hallway Leads To The Crisp & Modern Large Formal Living Room Offering Bright White Walls and a Stunning Board & Batten Accent Wall. Beautiful Details & Decor abound, Along With Oversized Vinyl Insulated Replacement Windows For Natural Light, LED Recessed Lighting, Ceiling Fan, Laminate Flooring & Ample Room For Furniture & Entertaining. The Upgraded Modern Kitchen Offers Walls Of White Raised Panel Cabinetry, Granite Countertops, Undermount Sink & Ample Counter/Serving Space with A Tiled Backsplash And Lovely Accent Borders. Additional features include a built in Pantry/Storage, LED Recessed Lighting, Ceramic Tile Floors and a Large Separate Dining Room With An oversized Vinyl Insulated Replacement Window For Natural Light, Ample Room For A Large Table & Chairs, And China Cabinet/Hutch, And Access To The Attached Garage. The modern & inviting, spacious Primary Bedroom has ample room for a large bedroom set/furniture, Ceiling Fan, Laminate Flooring, A Large Walk In Closet, and a double sized vinyl insulated window overlooking the peaceful Courtyard & walkway. The Beautiful Completely Renovated Primary Bathroom offers Fully Floor To Ceiling Ceramic Tiled Walls and floors (all beautiful ceramic tile), A Step In Shower with Glass Doors & A Window For Light And Ventilation, Upgraded Vanity & Commode. The Well Sized Second/Guest Bedroom Offers A Double Sized Vinyl Insulated Replacement Window, Lighted Ceiling Fan, Double Closet, Laminate Flooring & Ample Room For Furniture. The Hallway/Guest Bathroom has also been fully renovated boasting Floor To Ceiling Ceramic Tiled Walls With Accent Tiles, A Full Bathtub/shower With Built In Niche & Shelves, Beautiful Glass Doors, Upgraded Vanity, Commode & Medicine Cabinet and an exterior Linen Closet. Off Of The Kitchen & The Hallway Is A Large Walk In Closet/Additional Storage Space. The Attached Garage Adds Convenience, Even More Storage Space & Attic Access. Enjoy A Carefree Lifestyle, The Peace Of Mind That Comes With Living In A 24 Hour Guard Gated Community And The Many Amenities That Leisure Village Offers Including A Spectacular Clubhouse, Private Nine Hole Golf Course, Heated Community Pool With Expansive Paver Patios/Lounging & Gathering Spaces, Plus Many Activities, Groups & Events Including: Bocce, Bridge, Canasta, Yoga, Dancing, Darts, Mahjongg, Gym/Fitness Center, Pickleball, Ping Pong, Pool Exercises, Billiards, Pilates, Trips & Much More! Low True Taxes (Without Any Exemptions) Are: $5068 & The $534.00 Monthly Maintenance Fee also Includes Preferred Cable Package, One Cable Box and 300 MBPS Internet with Modem Included. Opportunity knocks......will you answer?
- Listing Status:
- Active
- Data Last Updated:
- November 19, 2026 at 12:22PM
- Listing Office:
- Coldwell Banker American Homes : 631-331-9700
- MLS ID:
- 1063961

- Style: Garden
- Other Structures: Patio
- Pool: CommunityIn Ground
- Parking: AttachedGarage
- General: One
- HOA Amenities: ClubhouseFitness CenterGatedGolf CourseMaintenance GroundsPoolRecreation FacilitiesSecuritySnow RemovalTrashCable TVCommon Area MaintenanceExterior MaintenanceGrounds CareInternetPool ServiceSnow RemovalTrash534.0Monthly
- Originating MLS: onekey2
- School District: Longwood
- County: Suffolk County
- Zoning: 0200-215-00-01-00-034-000
- Utilities: Cable ConnectedElectricity ConnectedPhone AvailableSewer ConnectedTrash Collection PrivateUnderground UtilitiesWater Connected
- Water: Public
- Sewer: Public Sewer
- Source: onekey2
This listing courtesy of Coldwell Banker American Homes
Monthly Payment
- Principal & Interest $
- Property Taxes $
- Home Insurance $
- VA Funding Fee $