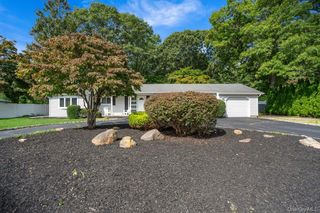
58 Iroquois Trail, Ridge, NY 11961
- 2 beds |
- 2 baths |
- 1,365 sqft
 Single-Family Home
  Built in 1995
  10,019sqft lot
 —— car garage
  $417/sqft
  Listed 1 month ago
Property Description
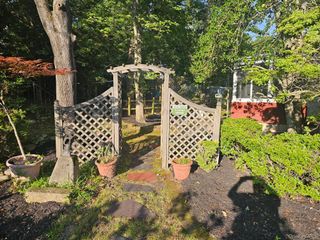
Welcome home to this private, custom two-story contemporary offering a peaceful setting, spacious interior, and beautiful views overlooking an approximately 10,000-acre preserve. Situated as the last home on a dead-end street, this property provides a wonderful sense of privacy and tranquility. Step inside to an impressive, oversized great room featuring soaring cathedral ceilings, a fireplace, and abundant natural light. Oak hardwood floors flow throughout much of the main living area, with carpeting in the bedrooms. The main level also features a bedroom, full bathroom, eat-in kitchen, and separate dining room, providing a versatile and functional floor plan. Upstairs, you'll find a spacious primary suite designed as a private retreat. The en-suite bathroom features a Jacuzzi-style tub and distinctive glass-block detailing. The suite also offers not one, but TWO walk-in closets, along with French doors that open to a private balcony-the perfect spot to take in the peaceful preserve views and enjoy the surrounding natural setting. The home is also equipped with several important mechanical and utility features, including a six-year-young burner and water tank, 50-gallon water heater, and 200-amp electrical service. The property features a low-line cesspool positioned below basement level, eliminating the need for a pump. Outside, the fenced yard offers additional privacy and plenty of space for outdoor enjoyment. An electric hot tub is included as a gift, creating another spot to relax and enjoy the property's peaceful surroundings. A full basement provides even more possibilities for storage, recreation, hobbies, or future use, subject to applicable approvals. With its unique setting, generous room sizes, flexible layout, preserve views, updated mechanical features, and numerous amenities throughout, this home has so much to offer that it truly must be seen to be appreciated!
- Listing Status:
- Active
- Data Last Updated:
- September 23, 2026 at 7:19AM
- Listing Office:
- Exit Realty First Choice : 718-380-2500
- MLS ID:
- 1041774

- Style: Contemporary
- Parking: DrivewayOff StreetOtherPrivateParking spaces: 3
- General: Tri-Level
- Originating MLS: onekey2
- School District: Longwood
- County: Suffolk County
- Zoning: 0200-151-00-01-00-025-000
- Utilities: Electricity ConnectedNatural Gas ConnectedWater Connected
- Water: Public
- Sewer: CesspoolSeptic Tank
- Source: onekey2
This listing courtesy of Exit Realty First Choice
Monthly Payment
- Principal & Interest $
- Property Taxes $
- Home Insurance $
- VA Funding Fee $