6069 80th Avenue, Ridgewood, NY 11385
- 5 beds |
- 2 baths |
- 1,788 sqft
 Manufactured Home
  Built in 1930
  2,335sqft lot
 2 car garage
  $671/sqft
  Listed 17 days ago
Property Description
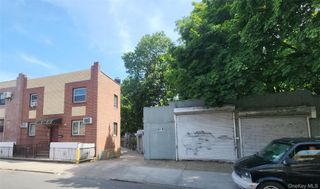
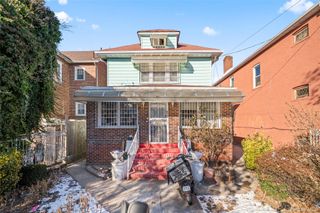
Rare Semi-Detached Corner Two-Family in the Heart of Glendale! Welcome to this beautifully maintained semi-detached two-family residence offering the perfect combination of comfort, versatility, and exceptional outdoor space. Situated on a desirable corner lot, this property features two spacious apartments, each offering 2 bedrooms, 1 full bathroom, a bright living room, and an updated eat-in kitchen, making it ideal for owner-occupants, multi-generational living, or investors. One of this home's most desirable features is its generous outdoor living space. In addition to a private side yard for gardening. The expansive side yard provides endless possibilities for gardening, entertaining, outdoor dining, or simply enjoying additional room to relax and play. A detached 2-car garage and private driveway offer ample off-street parking—a rare and valuable amenity in Glendale. The full basement provides abundant storage space, adding everyday convenience and flexibility. Conveniently located near shopping, restaurants, parks, schools, public transportation, and major highways, this exceptional property offers the perfect balance of suburban comfort and city accessibility. Don't miss this rare opportunity to own a detached corner two-family home with outstanding parking, outdoor space, and income-producing potential in one of Glendale's most desirable neighborhoods.
- Listing Status:
- Active
- Data Last Updated:
- August 10, 2026 at 11:22PM
- Listing Office:
- EXP Realty : 888-276-0630
- MLS ID:
- 1030558

- Style: Colonial
- Parking: Alley AccessCarportDetachedDrivewayParking spaces: 3
- General: Three Or More
- Originating MLS: onekey2
- School District: Queens24
- County: Queens
- Zoning: 03713-0026
- Utilities: Cable AvailableCable ConnectedElectricity AvailableElectricity ConnectedNatural Gas AvailableNatural Gas Connected
- Water: Public
- Sewer: Public Sewer
- Source: onekey2
This listing courtesy of EXP Realty
Monthly Payment
- Principal & Interest $
- Property Taxes $
- Home Insurance $
- VA Funding Fee $