30 Merritts Pond Road, Riverhead, NY 11901
- 4 beds |
- 2 baths |
- 2,172 sqft
 Single-Family Home
 Built in 1930
 0.36acre lot
 1 car garage
 $299/sqft
 Listed 2 months ago
Property Description
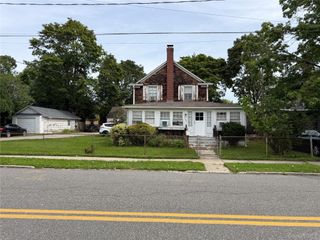
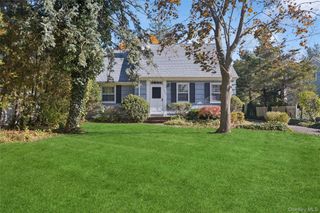
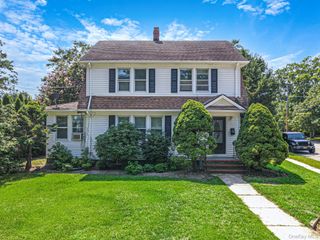
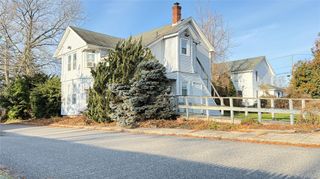
This English Tudor style home in pristine condition is an entertainer's dream. Lovingly maintained and updated kitchen and bathrooms. This home has European style architecture with arched doors, doorways and beamed ceilings and flair throughout. Lovely living room with fireplace, attached and roof covered open air porch, formal dining room for enjoying get togethers with the abundant harvest of the north fork. Renovated kitchen with granite countertops, stainless steel appliances and butler's pantry. First floor bedroom and full bath with shower. Upstairs has 3 additional bedrooms, another full bath, and a large walk-in closet or flex space for office. Four bedrooms total. Hardwood floors throughout. Full basement with utilities and storage. The north fork wine will taste even better on your bluestone patio, great for entertaining. Room for a pool in your ultra private backyard. Detached 1+ car garage. Make this your ideal primary or second home. Beautifully landscaped for the gardening enthusiast. Close to the Peconic Bay Medical Center, shopping, craft breweries, wineries and restaurants.
- Listing Status:
- Active
- Data Last Updated:
- November 19, 2026 at 12:22PM
- Listing Office:
- Colony Realty : 516-319-0106
- MLS ID:
- 1041164

- Style: CraftsmanTudor
- Other Structures: PorchPatioCovered
- Parking: Driveway
- Originating MLS: onekey2
- School District: Riverhead
- County: Suffolk County
- Zoning: 0600-102-00-04-00-016-001
- Utilities: Electricity ConnectedTrash Collection Public
- Water: Public
- Sewer: Public Sewer
- Source: onekey2
This listing courtesy of Colony Realty
Monthly Payment
- Principal & Interest $
- Property Taxes $
- Home Insurance $
- VA Funding Fee $