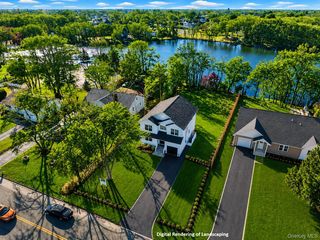
38 Tyler Drive, Riverhead, NY 11901
- 3 beds |
- 2 baths |
- 2,459 sqft
 Single-Family Home
  Built in 2005
  7,405sqft lot
 2 car garage
  $386/sqft
  Listed 12 days ago
Property Description
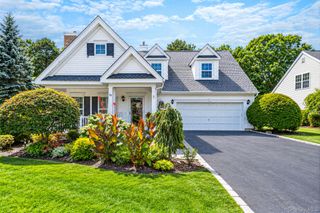
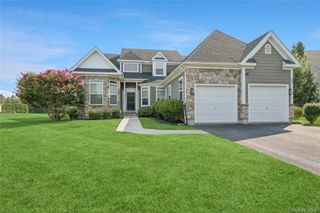
Welcome to 38 Tyler Drive, an exceptional residence in the sought-after Estates at Old Vine, where sophisticated living meets the beauty of the Vineyard Golf Course. Set against sweeping golf course views, this beautifully maintained 3-bedroom, 2-full-bath home delivers a rare combination of elegance, comfort, and privacy. From the moment you enter, expansive golf course views unfold from both the living and dining areas, creating a stunning backdrop for everyday living and entertaining. The spacious layout offers both formal and informal dining spaces, providing flexibility for intimate dinners or larger gatherings. At the heart of the home, the expansive kitchen offers plenty of space for cooking, gathering, and entertaining. A convenient first-floor laundry adds functionality to the beautifully appointed main level. The primary suite is designed as a private retreat, featuring a master en-suite bath with a Kohler soaking tub, while two additional bedrooms provide comfortable accommodations for family, guests, or a home office. Professionally designed, meticulously manicured landscaping surrounds the property, creating a private, resort-like setting. A fully fenced yard, oversized patio, and Azek decking provide exceptional spaces for outdoor entertainment, relaxing, and enjoying the peaceful golf course setting. The upgrades continue throughout the property, including Hardie Board siding, an HVAC system replaced in 2025, water heater replaced in 2022, and a gas fireplace upgraded in 2024. A whole-house surge protector, backup generator, alarm system, and garage door openers replaced in 2024 provide additional comfort, convenience, and peace of mind. The full basement features 8-foot ceilings, offering tremendous potential for storage, recreation, a workshop, or future finished living space. A two-car garage provides ample parking and additional storage.
- Listing Status:
- Active
- Data Last Updated:
- September 23, 2026 at 5:21PM
- Listing Office:
- Douglas Elliman Real Estate : 631-422-7510
- MLS ID:
- 1050019

- Style: Ranch
- Other Structures: Patio
- Parking: DrivewayParking spaces: 4
- Originating MLS: onekey2
- School District: Riverhead
- County: Suffolk County
- Zoning: 0600-064-00-01-00-006-018
- Fencing: Back Yard
- Utilities: Cable ConnectedElectricity ConnectedNatural Gas Connected
- Water: Public
- Sewer: Septic Tank
- Source: onekey2
This listing courtesy of Douglas Elliman Real Estate
Monthly Payment
- Principal & Interest $
- Property Taxes $
- Home Insurance $
- VA Funding Fee $

 New - 1 day ago