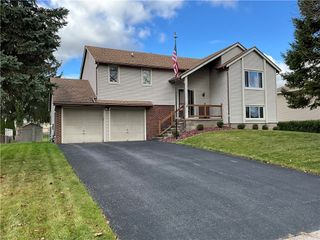
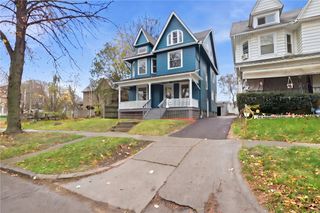
138 Ellicott Street, Rochester, NY 14619
- 4 beds |
- 2 baths |
- 1,894 sqft
 Single-Family Home
 Built in 1925
 4,190sqft lot
 1 car garage
 $106/sqft
 Listed 5 days ago
Property Description
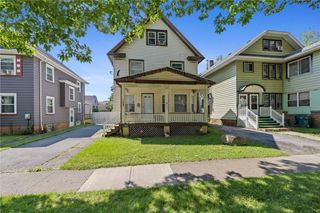
Welcome to this updated single-family home located in Rochester's desirable 19th Ward! Conveniently positioned just minutes from the University of Rochester, hospitals and expressways, this property offers an incredible opportunity for an owner-occupant or investor looking to house U of R students or medical professionals. It features a spacious layout with ALL NEW ENERGY EFFICIENT WINDOWS and tons of natural sunlight throughout. Step inside to a welcoming entry with turn-of-the-century details that include high ceilings, solid six-panel wood doors, original gumwood trim, glass doorknobs, hardwood floors and elegant marble thresholds. The main level features a completely remodeled kitchen equipped with BRAND-NEW STAINLESS-STEEL APPLIANCES — gas stove, microwave and French door refrigerator. The kitchen has ALL NEW plumbing, paint, counters, light fixtures and easy-to-clean luxury vinyl plank flooring. The kitchen also has an access door to the backyard. The first-floor layout is great for entertaining between the kitchen, large formal dining room and living room. The living room is highlighted by a gorgeous wood burning fireplace with the original gumwood mantel, built-in bookcases and leaded glass windows. Upstairs, the primary suite offers a BRAND-NEW ENSUITE FULL BATHROOM with modern finishes throughout. Two additional well-proportioned bedrooms include one with an extra-large deep closet and another featuring its own private second-floor balcony. ANOTHER BRAND-NEW FULL BATHROOM boasts a tiled bathtub and a built-in linen closet, complemented by a large hallway linen closet and a second-floor laundry chute. In the finished third floor, you'll find an insulated and heated bonus space that ADDS ANOTHER 360 SF of versatile living—ideal for a 4th bedroom, study loft, home office, or rec room. The dry basement could easily be finished for even more room. It has updated glass block windows, lots of storage space, and includes the washer and dryer. Outside, enjoy relaxing on the covered front porch or in the partially fenced back yard. More storage in the over-sized detached garage. Delayed Negotiations Monday 11/23 @ 2pm.
- Listing Status:
- Active
- Date Added:
- November 17, 2026
- Data Last Updated:
- November 22, 2026 at 1:17PM
- Listing Office:
- Keller Williams Realty Greater Rochester : 585-758-8400
- Listing Agent:
- Catherine R. Wyble : 585-506-6289
- Contact:
- 585-506-6289
- MLS ID:
- R1728192

- General: Blacktop DrivewayBalconyFence
- Style: Colonial
- Other Structures: PorchBalconyCovered
- Parking: DetachedGarage
- Roofing: AsphaltShingle
- Windows: Leaded GlassThermal Windows
- General: Composite SidingCopper PlumbingPEX Plumbing2Block
- Road/Access: City Street
- Originating MLS: NYS_R
- School District: Rochester
- County: Monroe
- Zoning: 261400-135-250-0003-085-000-0000
- Fencing: Partial
- Utilities: Cable AvailableElectricity ConnectedHigh Speed Internet AvailableSewer ConnectedWater ConnectedCircuit Breakers
- Water: ConnectedPublic
- Sewer: Connected
- Source: NYS_R
This listing courtesy of Catherine R. Wyble , Keller Williams Realty Greater Rochester
Monthly Payment
- Principal & Interest $
- Property Taxes $
- Home Insurance $
- VA Funding Fee $

 New - 3 days ago