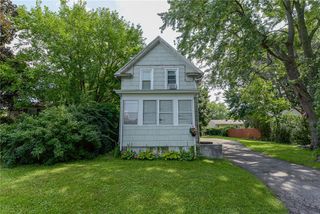
33 Mount Vernon Avenue, Rochester, NY 14620
- 1 bed |
- 1 bath |
- 815 sqft
 Single-Family Home
  Built in 1890
  4,792sqft lot
 1 car garage
  $184/sqft
  Listed 10 days ago
Property Description
Welcome to 33 Mount Vernon Avenue, a fully renovated and move-in ready home in the Highland Park / South Wedge area, complete with a new tear-off roof installed just one year ago. Thoughtfully improved and continually maintained, this home combines an efficient single-level layout with an attached garage, deep lot, and a location close to some of Rochester’s best-known parks, restaurants, shops, and neighborhood amenities. Inside, the comfortable layout features a spacious living room, formal dining room, updated kitchen, first-floor bedroom and full bath, plus an enclosed sunroom offering valuable flexible space. The full basement provides plenty of additional storage and utility space, and all appliances are included. Outside, an attached one-car garage and off-street parking add everyday convenience, while the unusually deep 139-foot lot creates a private backyard with plenty of room to relax, garden, or entertain. With major improvements already completed, a versatile footprint, and easy access to Highland Park and the South Wedge, 33 Mount Vernon offers a lot to love in a compact, easy-to-maintain package. Staged furnishings may remain or be removed based on buyer preference. Delayed Negotiations until Thursday, 8/20 at 2:00 PM.
- Listing Status:
- Active
- Date Added:
- August 11, 2026
- Data Last Updated:
- August 21, 2026 at 7:16AM
- Listing Office:
- Updegraff Group LLC : 585-298-8282
- Listing Agent:
- Mark C. Updegraff : 585-314-9790
- MLS ID:
- R1706097

- General: Enclosed PorchFencePorchPrivate YardSee Remarks
- Style: BungalowRanch
- Parking: AttachedGaragePaver Block
- Roofing: Asphalt
- Windows: Thermal Windows
- General: Composite SidingCopper Plumbing1Block
- Road/Access: City Street
- Originating MLS: NYS_R
- School District: Rochester
- County: Monroe
- Zoning: 261400-121-650-0001-041-000-0000
- Fencing: Partial
- Utilities: Cable AvailableHigh Speed Internet AvailableSewer ConnectedWater ConnectedCircuit Breakers
- Water: ConnectedPublic
- Sewer: Connected
- Source: NYS_R
This listing courtesy of Mark C. Updegraff , Updegraff Group LLC
Monthly Payment
- Principal & Interest $
- Property Taxes $
- Home Insurance $
- VA Funding Fee $