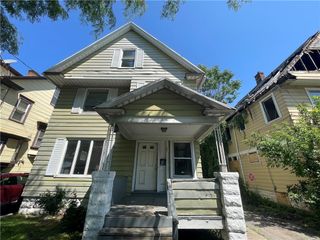
52 Herkimer Street, Rochester, NY 14609
- 3 beds |
- 2 baths |
- 1,762 sqft
 Single-Family Home
  Built in 1900
  6,534sqft lot
 1 car garage
  $57/sqft
  Listed 9 days ago
Property Description
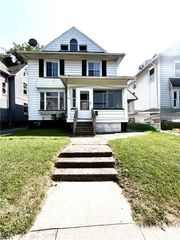
Opportunity meets character at 52 Herkimer Street! This spacious 3-bedroom, 2-full-bath Colonial offers 1,762 sq ft of living space, plus a surprising amount of additional usable space and potential beyond the stated square footage. Better yet, several of the big-ticket items are already in place: a tear-off roof approximately 1.5 years old, 3-year-old hot water heater, updated electrical panel, and mostly updated vinyl windows. Investors, take note: the property also comes with a fully transferable Certificate of Occupancy valid through 12/09/2030—a significant head start for its next owner. Inside, you'll find the kind of character that's hard to recreate, including beautiful hardwood floors just waiting to be brought back to life, natural woodwork, a wood-burning fireplace, formal dining room, eat-in kitchen with pantry, and generous room sizes throughout. Four enclosed porches add approximately 300 sq ft of additional space not included in the listed square footage. And don't miss the full, partially finished walk-up attic! With roughed-in rooms and plumbing already in place, this substantial bonus area offers exciting possibilities for future expansion and is also not included in the home's 1,762 sq ft. Outside you'll find a deep 40' x 166' lot, fully fenced yard, concrete driveway, and detached garage. Yes, there's some polishing to do, but that's exactly where the opportunity lies. With great bones, loads of character, valuable improvements already completed, and considerable untapped space, this is a compelling option for an owner-occupant looking to build equity or an investor searching for a property with the fundamentals already in place. Bring your vision and unlock the potential of this classic Rochester home! Delayed Negotiations until Thursday, 8/20 at 7 PM.
- Listing Status:
- Active
- Date Added:
- August 12, 2026
- Data Last Updated:
- August 21, 2026 at 7:16AM
- Listing Office:
- Updegraff Group LLC : 585-298-8282
- Listing Agent:
- Mark C. Updegraff : 585-314-9790
- MLS ID:
- R1706419

- General: Concrete DrivewayEnclosed PorchFully FencedPorchPrivate YardSee Remarks
- Style: Colonial
- Parking: DetachedGarage
- Roofing: Asphalt
- Windows: Thermal Windows
- General: CedarComposite SidingCopper Plumbing2Block
- Road/Access: City Street
- Originating MLS: NYS_R
- School District: Rochester
- County: Monroe
- Zoning: 261400-107-780-0002-093-000-0000
- Fencing: Full
- Utilities: Cable AvailableHigh Speed Internet AvailableSewer ConnectedWater ConnectedCircuit Breakers
- Water: ConnectedPublic
- Sewer: Connected
- Source: NYS_R
This listing courtesy of Mark C. Updegraff , Updegraff Group LLC
Monthly Payment
- Principal & Interest $
- Property Taxes $
- Home Insurance $
- VA Funding Fee $

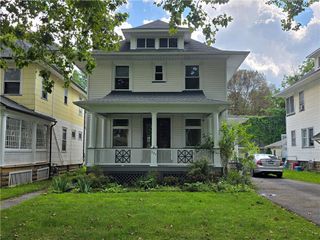
 New - 1 day ago