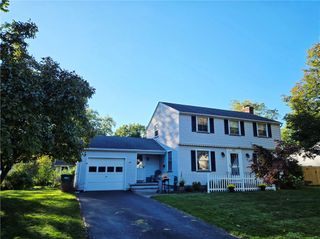
56 Netherton Road, Rochester, NY 14609
- 3 beds |
- 2 baths |
- 1,527 sqft
 Single-Family Home
  Built in 1928
  4,356sqft lot
 2 car garage
  $131/sqft
  Listed 6 days ago
Property Description
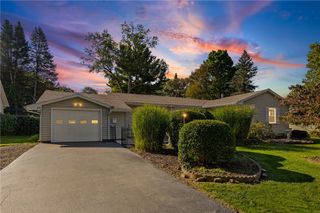
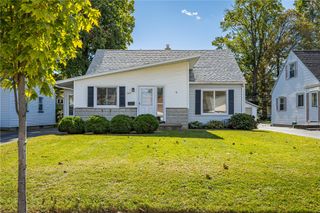
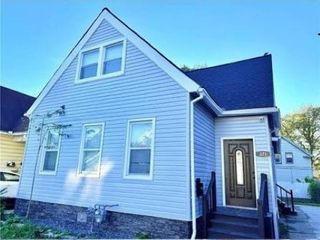
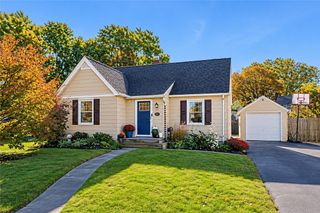
Welcome to 56 Netherton Rd! Discover timeless charm and modern comfort in this beautifully maintained 3-bedroom, 1.5-bath home offering 1,527 square feet of inviting living space, ideally situated in the sought -after Beachwood area. From the moment you arrive, you'll appreciate the character and thoughtful details throughout. The home features a bright and inviting interior with stainless steel appliances, granite countertops, French doors, a built-in leaded-glass bookcase, bay window, and glass-block windows. Enjoy the privacy of the fully fenced yard, perfect for outdoor entertaining, gardening, or relaxing. This home has benefited from numerous important updates, providing peace of mind for its next owner. Improvements include a roof and furnace (2018), attic LVT flooring (2023), electrical vehicle charging port (2024), exterior paint and electrical panel box (2025), bathroom vanity and some freshly painted rooms (2026). Conveniently located just minutes from Routes 104 and 590, Rochester Public Market, Wegmans, Rochester General Hospital, Sea Breeze Amusement Park, Irondequoit Bay, and a variety of shopping, dining, and entertainment options. Delayed negotiations Wednesday October 7th, 2026 at 6pm. Open House Sat 10/3 @ 1:30p-3p and Sun 10/4 @ 10a-11:30a. Schedule your showing today!!!
- Listing Status:
- Active
- Date Added:
- October 1, 2026
- Data Last Updated:
- October 7, 2026 at 11:17PM
- Listing Office:
- Anthony Realty Group, LLC : 585-563-7090
- Listing Agent:
- Shawnta Hopkins : 585-469-2368
- MLS ID:
- R1719026

- General: Blacktop DrivewayFully FencedPlay StructureTV Antenna
- Style: ColonialHistoric/Antique
- Other Structures: PorchOpen
- Parking: DetachedGarage
- Roofing: AsphaltShingle
- Windows: Thermal Windows
- General: Aluminum SidingVinyl SidingPEX Plumbing2Block
- Road/Access: City Street
- Originating MLS: NYS_R
- School District: Rochester
- County: Monroe
- Zoning: 261400-107-470-0001-019-000-0000
- Fencing: Full
- Utilities: Cable AvailableHigh Speed Internet AvailableSewer ConnectedWater ConnectedCircuit Breakers
- Water: ConnectedPublic
- Sewer: Connected
- Source: NYS_R
This listing courtesy of Shawnta Hopkins , Anthony Realty Group, LLC
Monthly Payment
- Principal & Interest $
- Property Taxes $
- Home Insurance $
- VA Funding Fee $

 New - 19 hours ago