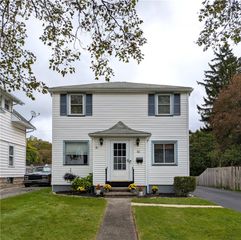
59 Westview Terrace, Rochester, NY 14620
- 3 beds |
- 1 bath |
- 1,116 sqft
 Single-Family Home
  Built in 1951
  4,792sqft lot
 —— car garage
  $179/sqft
  Listed 19 days ago
Property Description
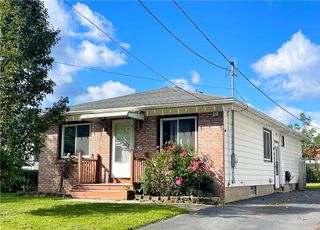
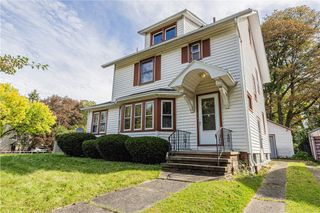
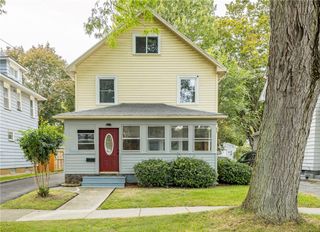
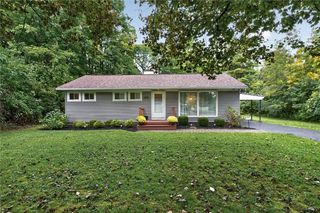
Welcome to 59 Westview Terrace, a charming Cape Cod in Rochester’s Highland neighborhood! Ideally located just steps from Strong Memorial Hospital and minutes from the University of Rochester, Highland Hospital, Highland Park, the Genesee River and amenities in Henrietta and Brighton. This home also qualifies for the University of Rochester Home Ownership Incentive Program. A storybook exterior with brick walkway and tidy landscaping create an inviting first impression. Step inside to bamboo flooring and tasteful paint colors throughout the first floor. The welcoming foyer opens to a bright living room that flows into the updated eat-in kitchen, featuring abundant maple cabinetry, a tiled backsplash, stainless steel appliances, pantry storage and a cozy dining area. Two generously sized bedrooms with ample closet space and a full bath with a tiled shower with tub and built-in shelving complete the main level. Upstairs, the fully finished second floor offers skylights, a sitting area, additional storage and plenty of flexibility as a huge third bedroom, playroom, workout room or teen suite. A full basement provides even more storage space. Additional updates include thermal windows, a newer roof and NEW central air and hot water tank in 2025. A wonderful opportunity in a convenient Rochester location! Just move in!
- Listing Status:
- Active
- Date Added:
- September 18, 2026
- Data Last Updated:
- October 8, 2026 at 1:18AM
- Listing Office:
- Keller Williams Realty Gateway : 585-256-4400
- Listing Agent:
- Susan Glenz : 585-340-4940
- Contact:
- 585-340-4940
- MLS ID:
- R1714689

- General: Blacktop Driveway
- Style: Cape Cod
- Other Structures: PorchOpen
- Parking: No Garage
- Roofing: AsphaltShingle
- Windows: Skylight(s)Thermal Windows
- General: Aluminum SidingWood SidingCopper PlumbingPEX Plumbing2Block
- Road/Access: City Street
- Originating MLS: NYS_R
- School District: Rochester
- County: Monroe
- Zoning: 261400-136-540-0001-009-000-0000
- Utilities: Cable AvailableElectricity ConnectedHigh Speed Internet AvailableSewer ConnectedWater ConnectedCircuit Breakers
- Water: ConnectedPublic
- Sewer: Connected
- Source: NYS_R
This listing courtesy of Susan Glenz , Keller Williams Realty Gateway
Monthly Payment
- Principal & Interest $
- Property Taxes $
- Home Insurance $
- VA Funding Fee $


 New - 20 hours ago