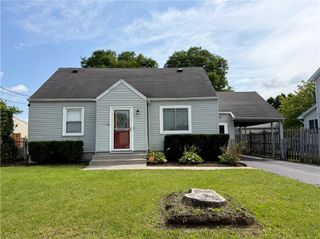
83 Valley Street, Rochester, NY 14612
- 3 beds |
- 2 baths |
- 1,172 sqft
 Single-Family Home
  Built in 1963
  0.42acre lot
 1 car garage
  $171/sqft
  Listed 2 days ago
Property Description
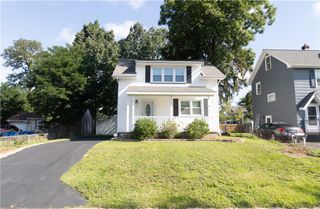
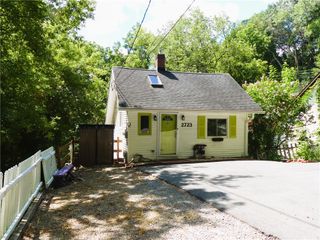
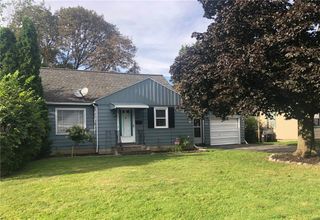
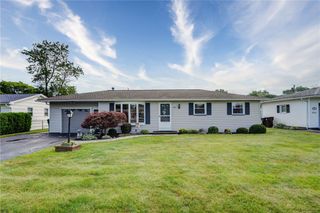
Welcome to 83 Valley Street, where modern updates meet Charlotte charm! This beautifully renovated 3-bedroom, 1.5-bath home lives like a ranch while offering the added versatility of a spacious finished lower level. The bright, open main level has been thoughtfully updated with contemporary finishes, and an effortless flow that's perfect for both everyday living and entertaining. Natural light pours through the oversized windows into the inviting living room, creating a warm and welcoming space to gather. The open layout flows seamlessly into the dining area and beautifully updated kitchen, featuring crisp white cabinetry, granite countertops, and stainless steel appliances. The renovated full bathroom offers timeless style with a beautifully tiled walk-in shower and modern black fixtures. Downstairs, you'll find an expansive finished lower level, with an attached garage, offering endless possibilities - create the ultimate family room, home gym, office, craft room, or media room, complete with a convenient half bath and bar area. Step outside and enjoy a peaceful setting just minutes from some of Rochester's most beloved outdoor destinations. Located in the heart of Charlotte, you'll love being close to Lake Ontario, Turning Point Park, the Genesee Riverway Trail, Ontario Beach Park, marinas, breweries, restaurants, and scenic waterfront walking paths. With quick access to Lake Ontario State Parkway, downtown Rochester, the towns of Greece and Irondequoit, and nearby shopping, this location perfectly blends nature, recreation, and convenience. Move-in ready and thoughtfully updated from top to bottom - this is one you won't want to miss! Delayed Negotiations begin Monday August 24th at 3 PM.
- Listing Status:
- Active
- Date Added:
- August 19, 2026
- Data Last Updated:
- August 21, 2026 at 7:16AM
- Listing Office:
- Elysian Homes by Mark Siwiec and Associates : 585-330-8750
- Listing Agent:
- Sarah McCrackan : 585-472-0860
- MLS ID:
- R1708246

- General: Blacktop Driveway
- Style: RanchRaised Ranch
- Parking: AttachedUndergroundGarage
- Roofing: AsphaltShingle
- General: Attic/Crawl Hatchway(s) InsulatedBrickVinyl Siding1Block
- Road/Access: City Street
- Originating MLS: NYS_R
- School District: Rochester
- County: Monroe
- Zoning: 261400-061-370-0001-022-000-0000
- Utilities: Electricity ConnectedSewer ConnectedWater Connected
- Water: ConnectedPublic
- Sewer: Connected
- Source: NYS_R
This listing courtesy of Sarah McCrackan , Elysian Homes by Mark Siwiec and Associates
Monthly Payment
- Principal & Interest $
- Property Taxes $
- Home Insurance $
- VA Funding Fee $

 New - 1 day ago