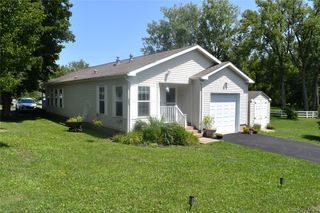
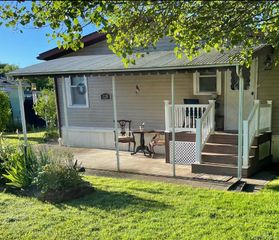
314 Brittany Terrace, Rock Tavern, NY 12575
- 3 beds |
- 2 baths |
- 1,512 sqft
 Manufactured Home
  Built in 2008
  —— sqft lot
  1 car garage
  $145/sqft
  Listed 1 month ago
Property Description
Welcome to easy, low-maintenance living in the desirable 55+ Brittany Terrace community! This completely move-in ready 2-3 bedroom, 2-bath home offers a spacious, thoughtfully designed floor plan that's perfect for everyday living and entertaining. Step inside to a bright and inviting living room that flows seamlessly into a generous dining room with cathedral ceilings and an open eat-in kitchen with access to the expansive 250-square-foot Trex deck, complete with an awning and 2 ceiling fans—an ideal space to relax or entertain outdoors. The primary suite features a walk-in closet and a private en suite bathroom, while the second bedroom, full hallway bath, and versatile office/den provide plenty of flexibility for guests, hobbies, or a potential third bedroom. Outside, you'll appreciate the beautifully landscaped grounds, detached oversized one-car garage, driveway large enough to hold 3 cars, and large storage shed, offering both charm and functionality. Conveniently located just minutes from major highways, shopping, restaurants, and everyday amenities, this exceptional home combines comfort, convenience, and carefree 55+ living. Simply unpack and enjoy!
- Listing Status:
- Pending
- Data Last Updated:
- August 11, 2026 at 3:23AM
- Listing Office:
- RE/MAX Benchmark Realty Group : 845-565-0004
- MLS ID:
- 1019147

- General: First Floor BedroomFirst Floor Full BathCeiling Fan(s)Double VanityEat-in KitchenFormal DiningHigh CeilingsKitchen IslandOpen KitchenPrimary BathroomRecessed LightingWalk-In Closet(s)Washer/Dryer Hookup
- Appliances: DishwasherDryerMicrowaveRangeRefrigeratorWasherIndirect Water Heater
- Laundry: Laundry Room
- Basement: None
- Flooring: CarpetLaminateLinoleum
- A/C: Central Air
- Heating: Forced Air
- Style: Ranch
- Other Structures: Shed(s)PorchDeckCovered
- Parking: DetachedDrivewayGarageGarage Door OpenerParking spaces: 4
- General: One
- HOA Amenities: Common Area MaintenanceTrash667.0Monthly
- Originating MLS: onekey2
- School District: Washingtonville
- County: Orange County
- Utilities: Propane
- Water: Public
- Sewer: Public Sewer
- Source: onekey2
This listing courtesy of RE/MAX Benchmark Realty Group
Monthly Payment
- Principal & Interest $
- Property Taxes $
- Home Insurance $
- VA Funding Fee $