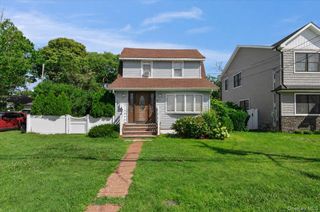
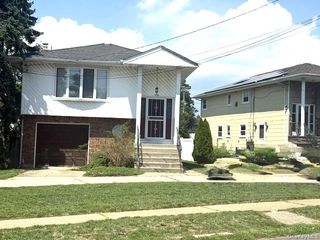
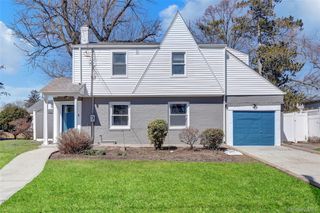
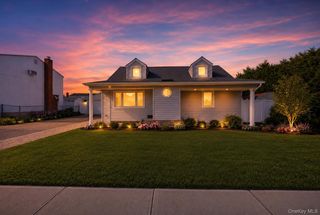
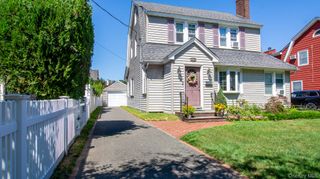
10 Dorset Lane, Rockville Centre, NY 11570
- 3 beds |
- 3 baths |
- 1,860 sqft
 Single-Family Home
  Built in 1947
  6,900sqft lot
 1 car garage
  $510/sqft
  Listed 1 month ago
Property Description
Welcome to this stunning, fully updated expanded Cape Cod nestled on a quiet cul-de-sac where timeless charm meets modern elegance. Offering 3 bedrooms, 2 full bathrooms, 1 half bath, approximately 1,805 square feet of living space, plus a fully finished basement, this move-in-ready home has been thoughtfully designed for today’s lifestyle. The spacious first-floor primary suite serves as a private retreat, complete with a large walk-in closet featuring custom built-ins. Hardwood floors flow throughout the home, creating warmth and sophistication. At the heart of the home is a beautifully updated open-concept kitchen showcasing quartz countertops, new stainless steel appliances, and a custom dining table that perfectly complements the space—ideal for everyday living and effortless entertaining. The impressive living room features soaring vaulted ceilings, a skylight that fills the home with natural light, and a cozy gas fireplace that creates the perfect gathering place year-round. Sliding glass doors open to a beautifully landscaped backyard oasis complete with a tranquil koi pond, offering a peaceful setting for morning coffee, outdoor dining, or relaxing evenings. The fully finished basement provides exceptional additional living space, perfect for a family room, media room, home office, gym, or playroom. Additional highlights include central air conditioning, a new washer and dryer, a detached garage, and a spacious driveway with parking for multiple vehicles. A rare opportunity to own a truly special home!
- Listing Status:
- Pending
- Data Last Updated:
- August 11, 2026 at 5:21AM
- Listing Office:
- EXIT Realty Private Client : 914-222-1000
- MLS ID:
- 1023780

- General: First Floor BedroomFirst Floor Full BathCrown MoldingEat-in KitchenFormal DiningHigh CeilingsHis and Hers ClosetsKitchen IslandOpen FloorplanOpen KitchenPrimary BathroomMaster DownstairsQuartz/Quartzite CountersRecessed LightingWalk Through KitchenWalk-In Closet(s)Washer/Dryer Hookup
- Rooms: Dining Area
- Appliances: DishwasherDryerGas CooktopGas OvenGas RangeMicrowaveRefrigeratorStainless Steel Appliance(s)Washer
- Laundry: In BasementLaundry Room
- Basement: Finished
- Flooring: Hardwood
- A/C: Central Air
- Heating: BaseboardHot WaterNatural Gas
- Fireplace: GasLiving RoomFireplace
- Style: Exp Cape
- Parking: DrivewayGarage
- Windows: Skylight(s)
- General: Three Or More
- Originating MLS: onekey2
- School District: Oceanside
- County: Nassau County
- Zoning: 2029-54-D-06-0006-0
- Utilities: Electricity ConnectedNatural Gas Connected
- Water: Public
- Sewer: Public Sewer
- Source: onekey2
This listing courtesy of EXIT Realty Private Client
Monthly Payment
- Principal & Interest $
- Property Taxes $
- Home Insurance $
- VA Funding Fee $

 New - 1 day ago