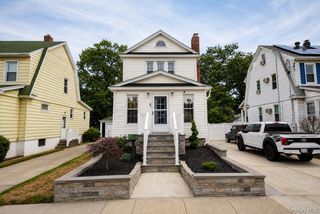
10 Woodland Avenue, Rockville Centre, NY 11570
- 3 beds |
- 2 baths |
- 1,506 sqft
 Single-Family Home
  Built in 1941
  5,001sqft lot
 1 car garage
  $550/sqft
  Listed 1 month ago
Property Description
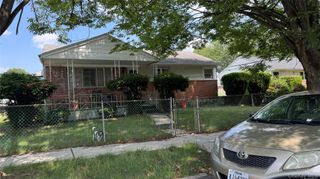
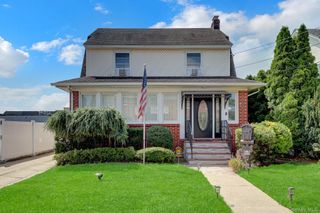
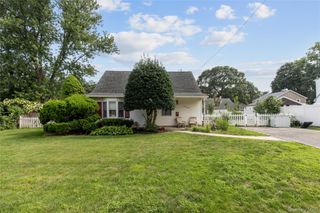
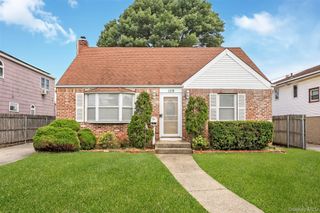
Welcome to 10 Woodland Avenue, a beautifully maintained expanded Cape nestled in the heart of Rockville Centre. This renovated 3-bedroom, 2 full bathroom home offers the perfect blend of classic character and modern updates. Step inside to find a warm and inviting layout with sun-drenched living spaces, ideal for both everyday living and entertaining. The home has been thoughtfully expanded to maximize comfort and functionality, providing generous room sizes and a seamless flow throughout. The kitchen features stainless steel appliances and granite countertops. Family and guests can gather around the spacious living room accentuated by a wood burning fireplace. An oversized primary bedroom with additional louge and dressing area complete this level. A renovated bathroom and sliders to the backyard assure your mornings are filled with sunshine. Outside, the property truly shines with meticulously landscaped grounds that is fully fenced in creating a private, picturesque setting. Recent exterior upgrades include brand new shaker-style siding and a new architectural roof, offering both curb appeal and peace of mind for years to come. Conveniently located near local shops, dining, parks, and transportation, this home presents a wonderful opportunity to enjoy all that Rockville Centre has to offer. A true gem combining charm, space, and updates—this is one you won’t want to miss.
- Listing Status:
- Active
- Data Last Updated:
- August 11, 2026 at 4:22AM
- Listing Office:
- Daniel Gale Sothebys Intl Rlty : 516-678-1510
- MLS ID:
- 1021423

- Style: Cape CodExp Cape
- Other Structures: PorchPatio
- Parking: DrivewayGarage
- Windows: Bay Window(s)BlindsDouble Pane WindowsScreens
- Originating MLS: onekey2
- School District: Oceanside
- County: Nassau County
- Zoning: 2029-38-414-01-0303-0
- Utilities: Cable ConnectedElectricity ConnectedNatural Gas ConnectedSewer ConnectedTrash Collection PublicWater Connected
- Water: OtherPublic
- Sewer: Public Sewer
- Source: onekey2
This listing courtesy of Daniel Gale Sothebys Intl Rlty
Monthly Payment
- Principal & Interest $
- Property Taxes $
- Home Insurance $
- VA Funding Fee $

 New - 23 hours ago