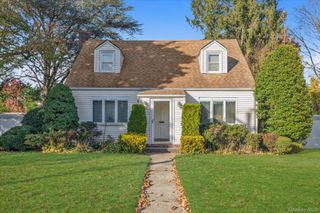
444 Pershing Boulevard, Rockville Centre, NY 11570
- 4 beds |
- 2 baths |
- 1,125 sqft
 Single-Family Home
 Built in 1952
 5,001sqft lot
 —— car garage
 $644/sqft
 Listed 8 days ago
Property Description
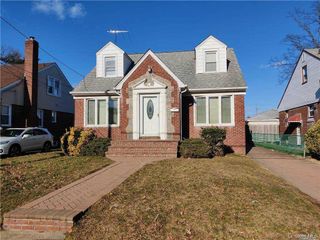
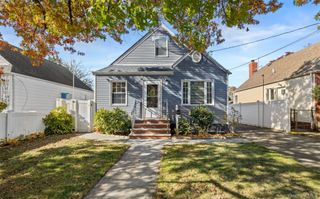
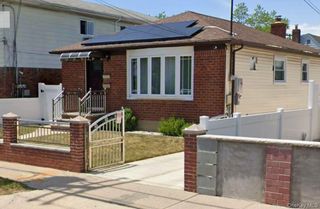
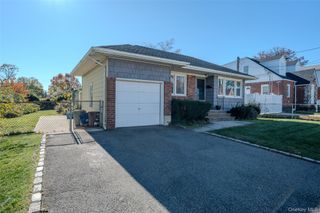
Welcome to 444 Pershing Boulevard in Rockville Centre, a charming 4-bedroom, 2-full-bath home offering a comfortable blend of space, thoughtful updates, and everyday convenience. With four bedrooms and a versatile layout, this residence provides plenty of flexibility for everyday living, entertaining, or creating a dedicated home office. Step outside to a backyard offering room to relax, entertain, or enjoy some fresh air. The home has seen extensive improvements over the past 5 to 6 years, including the roof, providing added peace of mind. Additional highlights include 100-amp electrical service, an on-demand hot water system installed in 2023 with a 15-year warranty, a new sump pump installed in 2023, and a sprinkler system installed in 2025. Nestled in the vibrant Rockville Centre community, known for its charming residential streets, lively downtown, local restaurants, boutique shops, and neighborhood parks, this home offers a wonderful balance of suburban comfort and convenience. With nearby LIRR access and major roadways, commuting and exploring Long Island are made easier. Combining meaningful updates, comfortable living space, and a desirable location, 444 Pershing Boulevard is a wonderful opportunity to enjoy everything Rockville Centre has to offer.
- Listing Status:
- Active
- Data Last Updated:
- November 19, 2026 at 7:21AM
- Listing Office:
- Keller Williams Realty Greater : 516-873-7100
- MLS ID:
- 1072853

- Style: Cape Cod
- Other Structures: Shed(s)
- Parking: DrivewayParking spaces: 1
- Windows: Blinds
- General: Two
- Originating MLS: onekey2
- School District: Malverne
- County: Nassau County
- Zoning: 2089-38-111-00-0573-0
- Fencing: Back YardFencedWood
- Utilities: Natural Gas AvailableSewer AvailableTrash Collection PublicWater Available
- Water: Public
- Sewer: Public Sewer
- Source: onekey2
This listing courtesy of Keller Williams Realty Greater
Monthly Payment
- Principal & Interest $
- Property Taxes $
- Home Insurance $
- VA Funding Fee $


 New - 1 day ago