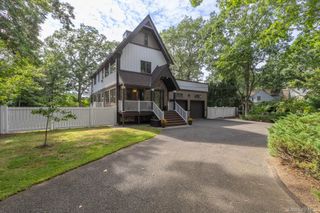
102 Patchogue Drive, Rocky Point, NY 11778
- 4 beds |
- 3 baths |
- 2,252 sqft
 Single-Family Home
  Built in 1971
  0.44acre lot
 2 car garage
  $346/sqft
  Listed 16 days ago
Property Description
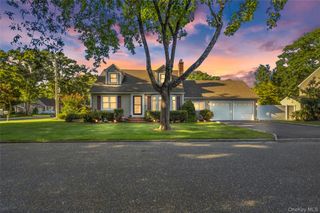
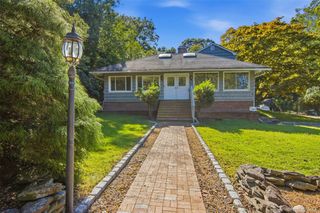
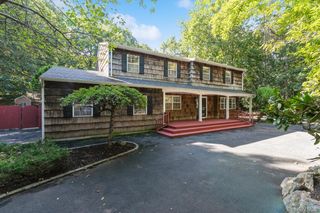
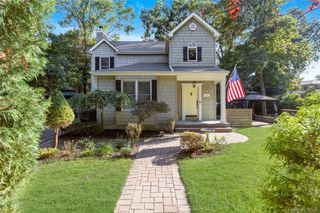
Welcome to 102 Patchogue Drive, a beautifully renovated 4-bedroom, 2.5-bath Center Hall Colonial offering the perfect combination of space, style, and privacy. Tucked away in a private setting surrounded by state property, yet just minutes from North Shore beaches, this move-in-ready home features hardwood floors, recessed lighting, central air conditioning, and gas heat. The first floor offers a spacious living room, formal dining room, inviting den with fireplace, updated half bath, and a brand-new white eat-in kitchen featuring granite countertops and stainless steel appliances. Sliding glass doors off the kitchen lead to a large deck overlooking the huge, fully fenced backyard—perfect for entertaining, relaxing, and outdoor activities. Upstairs, the spacious primary suite features a private full bath and two closets, along with three additional generously sized bedrooms and another full bath. A full finished basement provides even more living and recreational space. Adding to the home's unique setting, state land directly across the street provides an expansive open area perfect for soccer, playing, and enjoying the outdoors. Completely renovated and surrounded by nature, this Rocky Point Colonial offers the privacy of a retreat with beaches, shopping, dining, and all the North Shore has to offer just minutes away.
- Listing Status:
- Active
- Data Last Updated:
- September 23, 2026 at 7:19AM
- Listing Office:
- Coldwell Banker American Homes : 631-863-9800
- MLS ID:
- 1047693

- Style: Colonial
- Parking: Attached
- Originating MLS: onekey2
- School District: Rocky Point
- County: Suffolk County
- Zoning: 0200-031-00-08-00-001-000
- Utilities: Electricity Connected
- Water: Public
- Sewer: Cesspool
- Source: onekey2
This listing courtesy of Coldwell Banker American Homes
Monthly Payment
- Principal & Interest $
- Property Taxes $
- Home Insurance $
- VA Funding Fee $

 New - 1 day ago