71 Westchester Drive, Rocky Point, NY 11778
- 4 beds |
- 4 baths |
- 3,446 sqft
 Single-Family Home
  Built in 1980
  1.11acre lot
 2 car garage
  $232/sqft
  Listed 25 days ago
Property Description
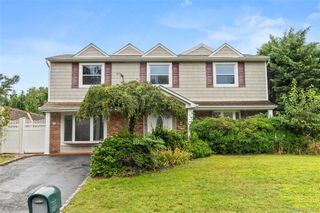
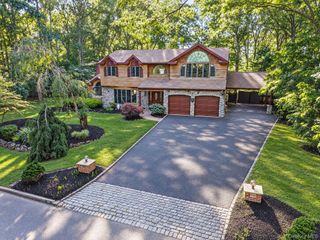
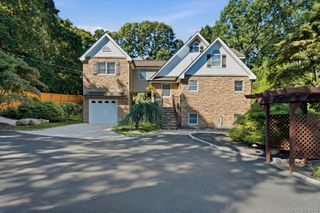
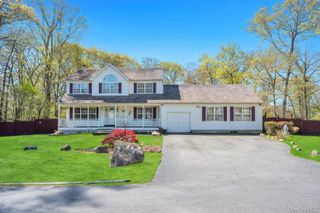
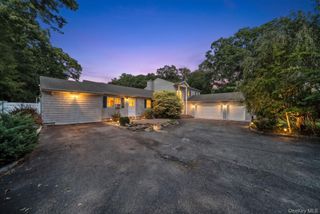
Welcome to 71 Westchester Drive, an impressive oversized Colonial offering just under 3,500 square feet of living space, set on a sprawling 1.1-acre corner lot in Rocky Point. With 4 bedrooms, 3.5 bathrooms, a full basement, and a 2-car garage, this expansive home offers exceptional space and a versatile layout. The first floor welcomes you with a grand foyer and features a formal dining room, spacious living room, crown moldings, and an impressive den with vaulted ceilings and a fireplace. The gorgeous white eat-in kitchen features quartz countertops, abundant cabinetry, a peninsula with barstool seating, and a separate breakfast area. A half bathroom completes the main living area. Also located on the first floor is a flexible suite with its own separate entrance, featuring a bedroom, living area, kitchen, and full bathroom—offering tremendous possibilities for extended living arrangements, guests, a home office, or additional private living space. A wide staircase and dramatic double-height foyer lead to the second floor, where the oversized primary suite features a private full bathroom and walk-in closet. Two additional generously sized bedrooms and another full bathroom complete the upper level. Additional highlights include a full unfinished basement offering abundant storage and future possibilities, a 2-car garage, central air conditioning, Andersen windows and doors, 200-amp electric, and a large wood deck perfect for outdoor entertaining and enjoying the expansive property. All of this is situated on a beautiful 1.1-acre corner lot just minutes from Rocky Point’s North Shore beaches. An exceptional opportunity offering an incredible amount of space, flexibility, and possibilities both inside and out.
- Listing Status:
- Active
- Data Last Updated:
- September 23, 2026 at 7:19AM
- Listing Office:
- Coldwell Banker American Homes : 631-863-9800
- MLS ID:
- 1044746

- Style: Colonial
- Parking: Driveway
- Originating MLS: onekey2
- School District: Rocky Point
- County: Suffolk County
- Zoning: 0200-031-00-09-00-007-000
- Utilities: Electricity Connected
- Water: Public
- Sewer: Cesspool
- Source: onekey2
This listing courtesy of Coldwell Banker American Homes
Monthly Payment
- Principal & Interest $
- Property Taxes $
- Home Insurance $
- VA Funding Fee $

 New - 1 day ago