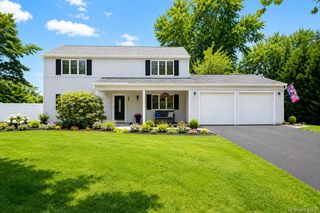
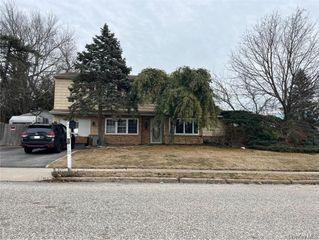
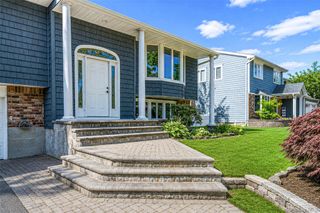
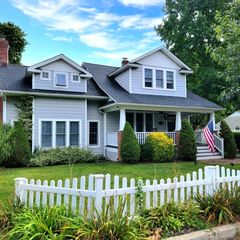
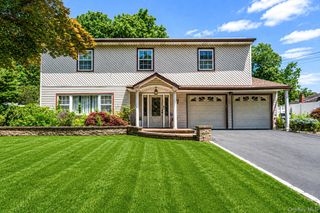
115 Clarendon Road, Ronkonkoma, NY 11779
- 4 beds |
- 2 baths |
- 2,454 sqft
 Single-Family Home
  Built in 1962
  10,454sqft lot
 1 car garage
  $309/sqft
  Listed 12 days ago
Property Description
Welcome to 115 Clarendon Road, a beautifully maintained High Ranch offering 4 bedrooms, 2 bathrooms, and versatile living space. Designed for comfort, utility, and lifestyle flexibility, this home features 2 kitchens, 2 living rooms, 2 dining areas, a den, and a legal one-bedroom accessory apartment with a private front entrance. The main level offers hardwood floors, crown molding, central air, a backup ductless split unit, window treatments that remain, and an updated kitchen with dark cabinetry, stainless steel appliances, a generous center island, and open flow to the dining and living areas. Off the kitchen, an upper composite-style deck overlooks the professionally landscaped rear yard. The lower level includes a spacious recreation room with easy access to the rear patio, plus the legal apartment with convenient patio access. Outdoors, enjoy seasonal gardens, two raised garden beds for vegetables or herbs, a shed, and a lower concrete patio bordered with pavers. It is a fully fenced private backyard. Additional highlights include a one-car garage, generator hookup, driveway parking for approximately 5 to 6 cars, and a location approximately 300 feet from Dorchester Park, which includes a playground.
- Listing Status:
- Active
- Data Last Updated:
- July 7, 2026 at 1:20AM
- Listing Office:
- Realty Connect USA L I Inc : 631-881-5160
- MLS ID:
- 1007101

- General: GardenLightingMailbox
- Style: Hi RanchSplit Level
- Other Structures: Shed(s)Patio
- Parking: DrivewayParking spaces: 5
- Windows: Casement
- General: One
- Originating MLS: onekey2
- School District: Sachem
- County: Suffolk County
- Zoning: 0200-564-00-02-00-034-000
- Fencing: Back YardFenced
- Utilities: Cable ConnectedElectricity ConnectedTrash Collection PublicWater Connected
- Water: Public
- Sewer: Cesspool
- Source: onekey2
This listing courtesy of Realty Connect USA L I Inc
Monthly Payment
- Principal & Interest $
- Property Taxes $
- Home Insurance $
- VA Funding Fee $

 New - 1 day ago