19 Sherwood Court, Ronkonkoma, NY 11779
- 4 beds |
- 3 baths |
- 2,253 sqft
 Single-Family Home
  Built in 1988
  0.34acre lot
 2 car garage
  $346/sqft
  Listed 13 days ago
Property Description
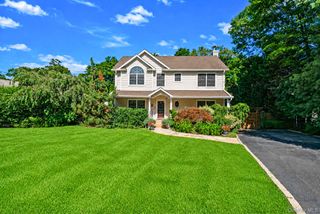
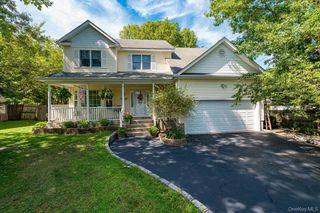
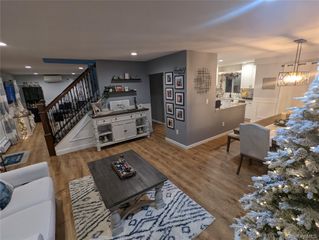
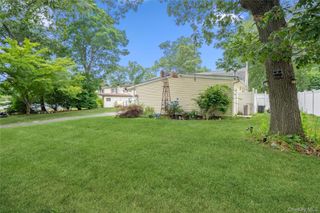
Welcome to this beautifully renovated Colonial in the heart of Ronkonkoma! Thoughtfully updated with a brand-new roof, brand-new windows, brand-new hardwood floors, new kitchen appliances, and updated bathroom finishes, this move-in-ready home offers the perfect blend of style, comfort, and functionality. Situated on a quiet cul-de-sac, this spacious 4-bedroom, 3-bathroom home welcomes you with a bright living room featuring a cozy fireplace, an eat-in kitchen with new appliances, and a generous rear family room with direct access to the backyard, perfect for entertaining or relaxing. A full bathroom and interior access to the basement complete the first level. The second floor features four generously sized bedrooms, including a spacious primary suite with its own private bathroom and walk-in closet, along with an additional full bathroom to comfortably accommodate family and guests. The full basement offers an open layout with a dedicated boiler room, providing abundant storage and endless possibilities to customize the space to suit your needs. Step outside to enjoy the expansive backyard, ideal for entertaining, barbecues, gardening, or creating your own outdoor retreat. An attached two-car garage adds everyday convenience. Conveniently located near shopping, restaurants, parks, schools, major roadways, and the Long Island Rail Road (LIRR), this beautifully updated home is ready for its next chapter. Additional highlights include fully owned solar panels, providing long-term energy savings with no lease or financing to assume. Natural gas is available on the street, offering future potential for a gas connection, subject to buyer verification and utility requirements.
- Listing Status:
- Active
- Data Last Updated:
- August 11, 2026 at 5:21AM
- Listing Office:
- RMC Empire LLC : 718-880-5840
- MLS ID:
- 1032429

- Style: Colonial
- Parking: DrivewayParking spaces: 2
- Originating MLS: onekey2
- School District: Brentwood
- County: Suffolk County
- Zoning: 0200-623-00-02-00-013-010
- Utilities: Cable AvailableElectricity ConnectedNatural Gas AvailableTrash Collection PublicWater Connected
- Water: Public
- Sewer: Public Sewer
- Source: onekey2
This listing courtesy of RMC Empire LLC
Monthly Payment
- Principal & Interest $
- Property Taxes $
- Home Insurance $
- VA Funding Fee $

 New - 1 day ago