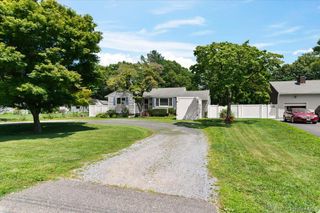
333 Ontario Street, Ronkonkoma, NY 11779
- 3 beds |
- 1 bath |
- 1,150 sqft
 Single-Family Home
  Built in 1969
  8,712sqft lot
 1 car garage
  $556/sqft
  Listed 11 days ago
Property Description
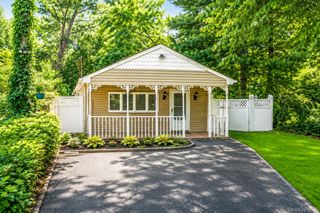
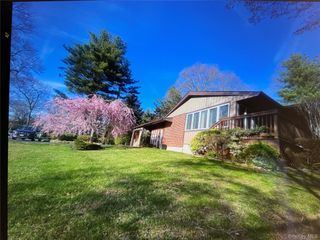
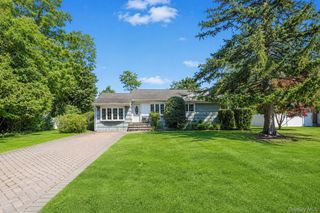
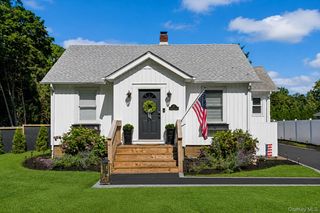
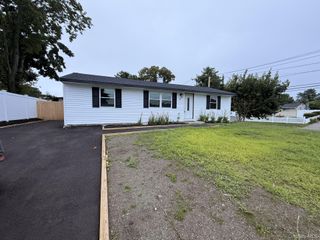
Nestled in the desirable Lake Hills section of Ronkonkoma, this beautifully maintained ranch is the perfect place to call home. From the moment you arrive, you'll notice the pride of ownership that shines throughout every inch of this lovingly cared-for property. Step inside to discover a newly renovated kitchen and bathroom, offering the perfect blend of timeless style and modern finishes. The inviting layout features 3 bedrooms, 1 full bath, and a finished basement that provides valuable additional living space—ideal for a family room, home office, gym, playroom, or entertaining. Outside, escape to your own park-like backyard, a peaceful retreat with plenty of room to relax, garden, host summer barbecues, or simply enjoy the outdoors. Situated mid-block on a quiet street, this home offers the perfect balance of privacy and convenience. Located just minutes from shopping, restaurants, parks, and major expressways, train, commuting and everyday errands are effortless while still enjoying the comfort of an established neighborhood. This home has been lovingly maintained and thoughtfully updated, creating a place filled with warmth, care, and lasting memories. If you've been searching for a move-in-ready ranch with beautiful updates, a fantastic location, and a true sense of home, 333 Ontario Street is ready to welcome you.
- Listing Status:
- Active
- Data Last Updated:
- August 11, 2026 at 3:23AM
- Listing Office:
- Signature Premier Properties : 631-385-6024
- MLS ID:
- 1033085

- Style: Ranch
- Other Structures: PorchPatio
- Parking: DrivewayGarage
- Originating MLS: onekey2
- School District: Connetquot
- County: Suffolk County
- Zoning: 0500-031-00-04-00-075-000
- Utilities: Electricity ConnectedWater Connected
- Water: Public
- Sewer: Cesspool
- Source: onekey2
This listing courtesy of Signature Premier Properties
Monthly Payment
- Principal & Interest $
- Property Taxes $
- Home Insurance $
- VA Funding Fee $

 New - 23 hours ago