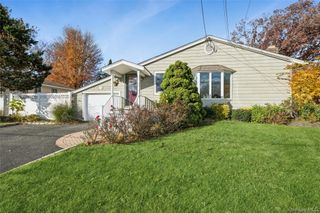
44 Dennis Drive, Ronkonkoma, NY 11779
- 4 beds |
- 2 baths |
- 1,300 sqft
 Single-Family Home
 Built in 1959
 0.25acre lot
 1 car garage
 $461/sqft
 Listed 3 days ago
Property Description
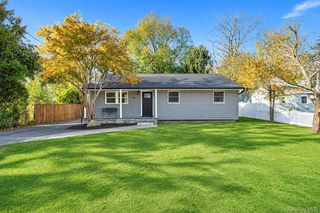
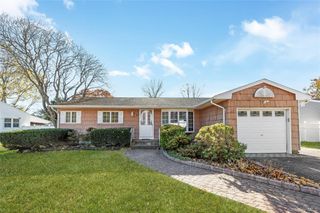
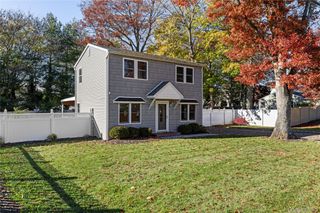
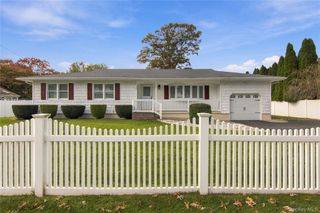
Turnkey, Move-In Ready & Loaded With Upgrades — This Is the One You've Been Waiting For! Welcome to this beautifully updated 4-bedroom, 2-bathroom home where comfort, style, and functionality come together! Offering far more than meets the eye, this exceptional property features a spacious, fully finished basement with its own separate entrance, providing incredible flexibility for recreation, entertaining, a home office, or additional living space. Inside, you'll find a thoughtfully updated interior, including a modern kitchen, updated flooring, newer appliances, and inviting living spaces. The upgrades don't stop at the finishes! Major improvements include a newer air conditioning system (approximately 5 years old), heating system (approximately 5 years old), replacement upstairs windows, and a recently serviced cesspool system pumped and cleaned in October 2026. Step outside and discover a generously sized backyard built for making memories! Whether you're hosting summer barbecues, entertaining friends and family, or simply enjoying your own private outdoor retreat, this property delivers. Additional exterior improvements include a newer patio, fencing installed approximately 2 years ago, and a driveway resurfaced approximately 2 years ago. With updated systems, modern finishes, a fantastic layout, and an impressive list of improvements, this home offers the peace of mind and convenience today's buyers are searching for. No major projects to take on. No waiting to make it your own. Just unpack, settle in, and start enjoying! Homes offering this combination of space, condition, upgrades, and versatility don't come along every day. Don't miss your opportunity to make this one yours!
- Listing Status:
- Active
- Data Last Updated:
- November 19, 2026 at 7:21AM
- Listing Office:
- OverSouth LLC : 631-770-0071
- MLS ID:
- 1074485

- Style: Ranch
- Parking: Driveway
- Originating MLS: onekey2
- School District: Sachem
- County: Suffolk County
- Zoning: 0200-725-00-05-00-040-000
- Utilities: Natural Gas Connected
- Water: Public
- Sewer: Cesspool
- Source: onekey2
This listing courtesy of OverSouth LLC
Monthly Payment
- Principal & Interest $
- Property Taxes $
- Home Insurance $
- VA Funding Fee $

 New - 1 day ago