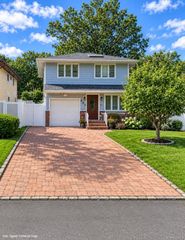
563 Johnson Avenue, Ronkonkoma, NY 11779
- 4 beds |
- 2 baths |
- 1,870 sqft
 Single-Family Home
 Built in 1969
 0.25acre lot
 1 car garage
 $316/sqft
 Listed 22 days ago
Property Description
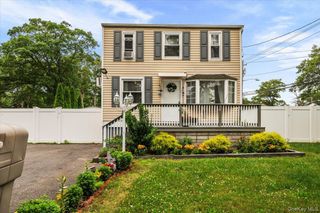
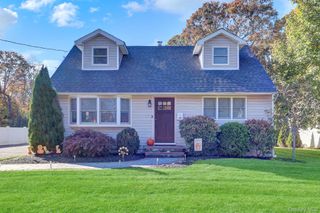
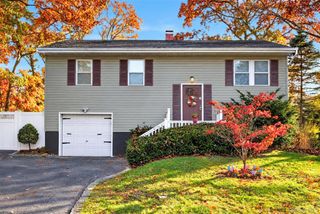
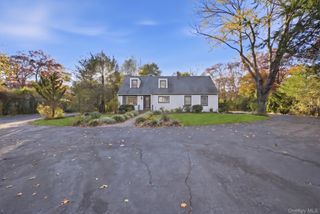
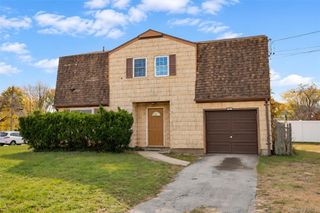
Welcome to 563 Johnson Avenue, offering privacy, potential and a prime commuter location in the sought after Connetquot School District! Tucked away on a .25-acre property, this spacious 4-bedroom, 1.5-bath colonial offers room to spread out, both inside and out, with the opportunity to make it truly your own! Inside, you'll find a formal living room and dining room with hardwood floors beneath the carpeting, an eat-in kitchen, and a cozy den full of character, featuring exposed wood beams, a brick accent wall, and a wood-burning stove. Four generously sized bedrooms offer plenty of space, including a primary bedroom with two walk-in closets. The full basement, complete with an outside entrance and additional bonus space, offers flexibility and possibilities, while a one-car garage and oversized driveway provide plenty of parking. And then there's the location! A prime spot for commuters, with the Ronkonkoma LIRR station nearby offering direct service to NYC, including Penn Station and Grand Central. Just minutes from Station Yards, with new restaurants, shopping, entertainment, and community gathering spaces! Easy access to the Long Island Expressway, Sunrise Highway, and Vets Highway makes your commute simple! This home is ready for some updates and TLC, but offers a fantastic opportunity for someone who appreciates space, privacy, and the chance to make a home their own. Enjoy the convenience of being close to just about everything, while coming home to your own private retreat!
- Listing Status:
- Active
- Data Last Updated:
- November 19, 2026 at 7:21AM
- Listing Office:
- RE/MAX Team : 631-229-0900
- MLS ID:
- 1066535

- Style: Colonial
- Other Structures: Porch
- Parking: DrivewayGarageOff StreetPrivateStorage
- General: Three Or More
- Originating MLS: onekey2
- School District: Connetquot
- County: Suffolk County
- Zoning: 472800141960
- Utilities: Cable ConnectedElectricity ConnectedTrash Collection PublicWater Connected
- Water: Public
- Sewer: Cesspool
- Source: onekey2
This listing courtesy of RE/MAX Team
Monthly Payment
- Principal & Interest $
- Property Taxes $
- Home Insurance $
- VA Funding Fee $

 New - 3 days ago