86 Eastview Road, Ronkonkoma, NY 11779
- 3 beds |
- 2 baths |
- 732 sqft
 Single-Family Home
  Built in 1920
  4,792sqft lot
 1 car garage
  $751/sqft
  Listed 19 days ago
Property Description
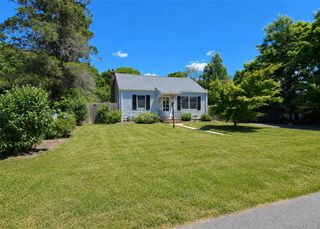
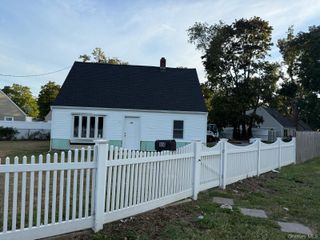
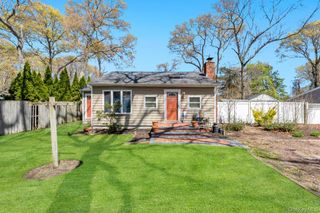
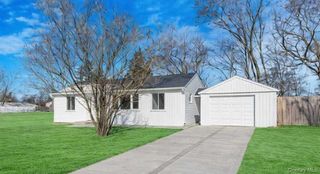
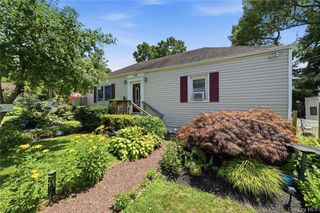
Tucked away on a peaceful dead-end street, this fully updated 3-bedroom, 2-bath ranch offers private beach rights to Lake Ronkonkoma and effortless, move-in-ready living. Inside, you’ll find a sun-filled interior with a seamless layout, highlighted by rich oak hardwood floors throughout. The designer kitchen features crisp white cabinetry, quartz countertops, and stainless steel appliances, creating a clean and modern space that flows perfectly for both daily living and entertaining. Both full bathrooms have been completely renovated with upscale finishes, delivering a sleek, spa-inspired feel. Comfort is ensured year-round with central air conditioning and efficient gas heat. A partial basement with interior and exterior access provides space for utilities, laundry, and additional storage options. The backyard is generously sized and perfect for outdoor enjoyment, featuring a newly installed patio ideal for relaxing or hosting guests. A detached one-car garage adds extra convenience. Significant recent improvements include new Andersen windows, updated siding, a new roof, upgraded 200-amp electric service, and a brand-new patio. Located just a short distance from the lake with nearby access to a boat ramp, this home combines quiet surroundings with recreational convenience. A fantastic opportunity to own a beautifully upgraded home in a desirable location.
- Listing Status:
- Active
- Data Last Updated:
- July 30, 2026 at 7:21AM
- Listing Office:
- Signature Premier Properties : 631-642-2300
- MLS ID:
- 1019734

- Style: Ranch
- Parking: DetachedDriveway
- Originating MLS: onekey2
- School District: Connetquot
- County: Suffolk County
- Zoning: 0500-010-00-01-00-024-000
- Utilities: Electricity Connected
- Water: Public
- Sewer: Cesspool
- Source: onekey2
This listing courtesy of Signature Premier Properties
Monthly Payment
- Principal & Interest $
- Property Taxes $
- Home Insurance $
- VA Funding Fee $

 New - 2 days ago