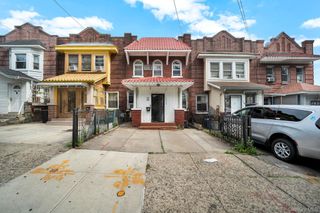
136-31 243rd Street, Rosedale, NY 11422
- 5 beds |
- 3 baths |
- 1,425 sqft
 Single-Family Home
  Built in 1950
  3,999sqft lot
 1 car garage
  $593/sqft
  Listed 10 days ago
Property Description
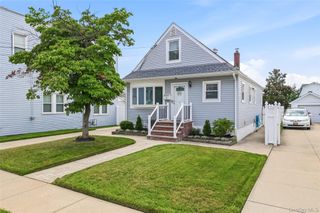
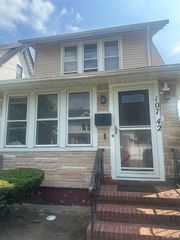
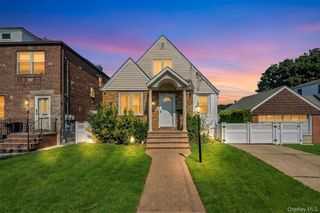
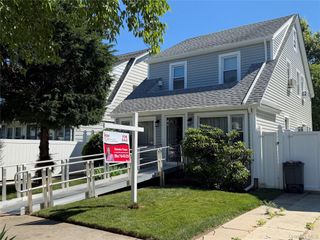
Welcome to this charming Rosedale home offering wonderful space, classic character, and everyday convenience. A neatly maintained exterior, front lawn, and inviting entry create great curb appeal from the moment you arrive. Inside, the home features warm hardwood floors, sun-filled living areas, and a comfortable layout perfect for both daily living and entertaining. The bright living room offers large front windows, a charming fireplace, and a welcoming feel, while the formal dining room provides plenty of space for gatherings and meals. The updated kitchen includes rich wood cabinetry, granite countertops, stainless steel appliances, gas cooking, a dishwasher, and generous cabinet storage. With 5 bedrooms, including convenient first-floor bedroom options and additional upstairs rooms, the home offers flexibility for guest space, a home office, or extended living needs. A full finished basement adds valuable extra space for recreation, entertaining, storage, or storage needs. Outdoors, enjoy a private fenced backyard with a large patio area, perfect for relaxing, summer dining, or entertaining. A detached garage/shed provides additional storage. Located in the heart of Rosedale, this home combines comfortable living, flexible space, and commuter convenience in a desirable neighborhood setting.
- Listing Status:
- Active
- Data Last Updated:
- July 6, 2026 at 6:20AM
- Listing Office:
- Howard Hanna Coach : 516-374-0100
- MLS ID:
- 1014601

- Style: Exp Cape
- Other Structures: Porch
- Parking: DetachedDriveway
- Originating MLS: onekey2
- School District: Queens 29
- County: Queens
- Zoning: 13240-0014
- Fencing: Back Yard
- Utilities: Electricity ConnectedNatural Gas Connected
- Water: Public
- Sewer: Public Sewer
- Source: onekey2
This listing courtesy of Howard Hanna Coach
Monthly Payment
- Principal & Interest $
- Property Taxes $
- Home Insurance $
- VA Funding Fee $

 New - 3 days ago