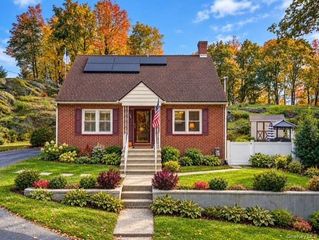
1040 Creek Locks Road, Rosendale, NY 12472
- 4 beds |
- 2 baths |
- 1,551 sqft
 Single-Family Home
 Built in 1945
 1.24acre lot
 2 car garage
 $451/sqft
 Listed 1 month ago
Property Description
There is something special about having the Rondout Creek at the edge of your own backyard. At 1040 Creek Locks Road, the lawn, gardens and mature trees extend toward the water, creating a setting that feels deeply connected to the Hudson Valley. The four bedroom, two full bath home brings its own warmth and character, complemented by a two-car garage and a studio rental that adds an income opportunity. Inside, wood floors, richly grained trim and thoughtfully placed windows give the rooms a welcoming intimacy. The living room is filled with natural light, while the dining room connects to a kitchen whose wood cabinetry, open shelving and farmhouse sink suit the character of the home. Here, the pleasures are simple and enduring: cooking with a view of the garden, gathering around the table and having room to settle in. The wood-paneled family room is especially inviting, with exposed beams, a substantial stone hearth and a wood-burning stove. Broad windows frame the surrounding greenery, making this a room for every season, from autumn evenings by the fire to summer afternoons with the landscape in full bloom. A separate room with French doors offers a lovely setting for work, reading or the 4th bedroom. Outdoors, the deck extends the living space into the trees, with room for leisurely meals and evenings spent in good company. Across the grounds, open lawn gives way to the creek’s wooded edge, where the water and changing seasons become part of daily life. With its distinctive character, generous setting and studio rental, this Rosendale property offers a compelling combination of waterfront access and everyday versatility. The cottage is additional square footage and has an 8' slider, wrap around deck, cathedral ceiling and bamboo floors. The kitchen has maple cabinets with granite counterops. The bathroom is tiled with a coated steel tub, and tiled floor.There is propane heat, A/C plus a ceiling fan. Conveniently located between Kingston and New Paltz, the property puts the restaurants, galleries and waterfront of Kingston’s Rondout district, along with New Paltz’s village shops and dining, within easy reach. It is a setting that lets you enjoy the Hudson Valley’s vibrant communities, then return home to your oasis along the creek.
- Listing Status:
- Active
- Data Last Updated:
- November 19, 2026 at 7:21AM
- Listing Office:
- Compass Greater NY, LLC : 845-334-0227
- MLS ID:
- 1060278

- General: Garden
- Style: Cape Cod
- Other Structures: Deck
- Parking: DrivewayGarageOff StreetOversizedPrivate
- Originating MLS: onekey2
- School District: Kingston
- County: Ulster County
- Zoning: 4600-063.009-0003-013.000-0000
- Utilities: Electricity Connected
- Water: Well
- Sewer: Septic Tank
- Source: onekey2
This listing courtesy of Compass Greater NY, LLC
Monthly Payment
- Principal & Interest $
- Property Taxes $
- Home Insurance $
- VA Funding Fee $