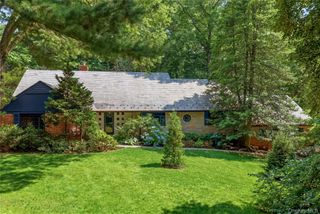
13 The Pines, Roslyn Estates, NY 11576
- 4 beds |
- 4 baths |
- 2,759 sqft
 Single-Family Home
  Built in 1963
  0.46acre lot
 2 car garage
  $1,051/sqft
  Listed 10 days ago
Property Description
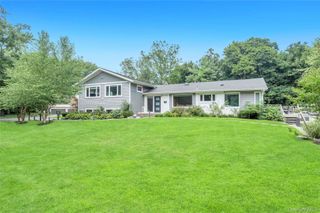
Tucked away in the heart of Roslyn Estates, 13 The Pines is a striking California-style ranch that feels like a private retreat from the moment you pull up. This isn’t your typical suburban home; it’s a modern, one-of-a-kind residence where sleek design meets a lush, natural backdrop. Completely renovated in 2015 with an eye for high-end finishes, the home centers around a stunning open-concept kitchen and den area—perfect for morning coffee or evening gatherings. The living room serves as a true centerpiece, anchored by a sleek gas fireplace and framed by massive windows that offer panoramic views of the verdant landscaping outside. The main level features three bright bedrooms and 2.5 stylish baths, while the lower walk-out level offers a private fourth bedroom and a full bath, providing a flexible layout that adapts to your needs. Step outside and you’ll find an outdoor oasis that rivals a boutique resort. Set on nearly half an acre, the property boasts a spectacular pool surrounded by a sprawling blue stone patio. The entire yard is fenced, creating a serene and private environment for dining al fresco or lounging in the sun. With modern conveniences like natural gas and sewers already in place, this home is as practical as it is beautiful. If you’ve been searching for a "hidden gem" that combines West Coast vibes with East Coast elegance, this is the one.
- Listing Status:
- Active
- Data Last Updated:
- August 10, 2026 at 11:22PM
- Listing Office:
- Compass Greater NY LLC : (516) 698-2878
- MLS ID:
- 1033429

- Style: Ranch
- Pool: In GroundOutdoor PoolPool CoverSalt Water
- Parking: DrivewayGarage
- Originating MLS: onekey2
- School District: Roslyn
- County: Nassau County
- Zoning: 2243-07-213-00-0038-0
- Utilities: Cable ConnectedElectricity ConnectedNatural Gas ConnectedSewer ConnectedTrash Collection PublicWater Connected
- Water: Public
- Sewer: Public Sewer
- Source: onekey2
This listing courtesy of Compass Greater NY LLC
Monthly Payment
- Principal & Interest $
- Property Taxes $
- Home Insurance $
- VA Funding Fee $