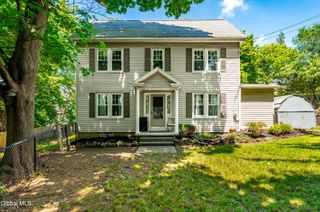
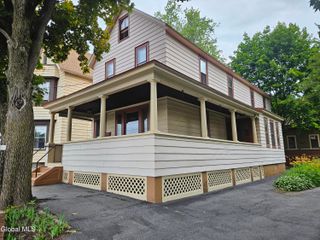
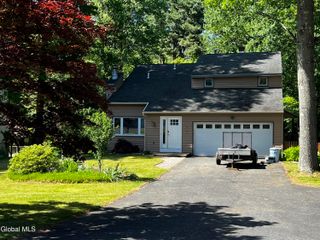
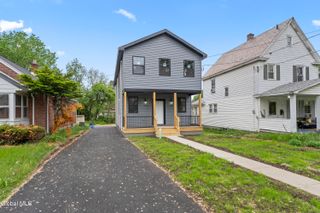
7 Silversmith Lane, Rotterdam, NY 12306
- 5 beds |
- 3 baths |
- 2,289 sqft
 Single-Family Home
  Built in 1954
  0.42acre lot
 1 car garage
  $166/sqft
  Listed 1 month ago
Property Description
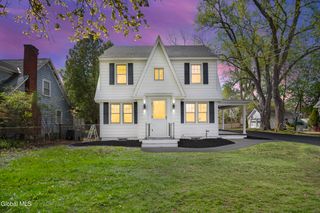
Multiple Offers Received, Final and Best due May 31st by 1200pm. This spacious and well maintained Cape Cod offers a highly desirable floor plan complemented by numerous updates throughout. The first floor features bamboo flooring with original hardwoods preserved beneath. The updated kitchen is appointed with granite countertops, newer appliances, and ample cabinetry, creating a functional and inviting space for everyday living and entertaining. A fully finished basement offers exceptional additional living space, ideal for entertaining, recreation, home office or gym. Significant mechanical and structural updates provide added peace of mind, including a roof approximately 3 years old, a hot water tank replaced within the last year, newer furnace and windows, and a septic system recently pumped this spring with a new dry well installed approximately 4 years ago. Situated on nearly half an acre, this property features a beautiful three-season sunroom, newer Trex decking, and 10 year old above-ground pool. Tucked within a desirable neighborhood, this home provides convenient access to schools, shopping, dining, and major commuting routes, making it a wonderful combination of comfort, updates, and location.
- Listing Status:
- Pending
- Date Added:
- May 27, 2026
- Data Last Updated:
- July 6, 2026 at 5:37AM
- Listing Office:
- J Paul Realty Group LLC : 518-209-9700
- Listing Agent:
- Breanna Mitola : 518-669-0979
- MLS ID:
- 202618053
- General: Eat-in Kitchen
- Appliances: RangeRefrigeratorWasherDishwasherDryerMicrowaveIce MakerGas OvenGas Water Heater
- Laundry: In BasementLaundry Room
- Basement: Finished
- Flooring: BambooHardwoodTileVinyl
- A/C: Central AirWindow Unit(s)
- Heating: ElectricForced Air
- Fireplace: Living RoomFireplaceFireplaces: 1
- General: Drive-PavedGarage(s)
- Style: Cape Cod
- Other Structures: Garage(s)
- Pool: Above Ground
- Parking: Garage Door OpenerPavedDrivewayGarageParking spaces: 4
- Roofing: Asphalt
- General: BrickVinyl SidingBlock
- Originating MLS: Global MLS
- School District: Mohonasen
- County: Schenectady
- Zoning: 422800 58.12-10-23
- Fencing: FencedBack YardChain LinkFull
- Utilities: Cable Connected200+ Amp ServiceCircuit Breakers
- Water: Public
- Sewer: Septic Tank
- Source: Global MLS
This listing courtesy of Breanna Mitola , J Paul Realty Group LLC
Monthly Payment
- Principal & Interest $
- Property Taxes $
- Home Insurance $
- VA Funding Fee $