8418 Chestnut Ridge Road, Royalton, NY 14067
- 4 beds |
- 2 baths |
- 1,692 sqft
 Single-Family Home
  Built in 1989
  0.64acre lot
 2 car garage
  $148/sqft
  Listed 1 month ago
Property Description
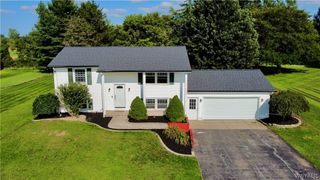
Multi-Generational Living Potential! This 1,692 square feet, 4-bedroom, 2-bath Raised Ranch home consists of flexible living space on a 0.64-acre lot in the Royalton-Hartland Central School District. Designed with two separate living areas, the home can function as one spacious residence or support multi-generational living with distinct upstairs and downstairs spaces. Home Layout includes: two living areas, each with a kitchen, living room / dining combination, 2 bedrooms, and 1 full bath; the current owner uses the home as one combined living space, while the original layout allows for two separate living arrangements; separate electric and gas meters serve each living area; two separate boilers are in place, along with one shared hot water tank. Recent updates and exterior features include: replacement windows installed two years ago; new vinyl plank flooring in most of the home; a large, open yard that includes an electric pet fence; and a large shed is also included with the property. Viewings begin immediately. Contracts will be evaluated as they are received.
- Listing Status:
- Active
- Date Added:
- September 1, 2026
- Data Last Updated:
- October 8, 2026 at 7:16AM
- Listing Office:
- green home revolution LLC : 716-222-0880
- Listing Agent:
- Aaron J Stanley : 716-430-8036
- Contact:
- 716-222-0880
- MLS ID:
- B1711728

- General: Gravel DrivewayShed(s)Storage
- Style: Raised Ranch
- Other Structures: Shed(s)Storage
- Parking: DetachedGarage
- Roofing: AsphaltArchitecturalShingle
- General: Vinyl Siding1Poured
- Road/Access: Main Thoroughfare
- Originating MLS: NYS_B
- School District: Royalton-Hartland
- County: Niagara
- Zoning: 293689-126-000-0001-007-000
- Fencing: Pet Fence
- Utilities: Electricity ConnectedWater ConnectedCircuit Breakers
- Water: ConnectedPublic
- Sewer: Septic Tank
- Source: NYS_B
This listing courtesy of Aaron J Stanley , green home revolution LLC
Monthly Payment
- Principal & Interest $
- Property Taxes $
- Home Insurance $
- VA Funding Fee $