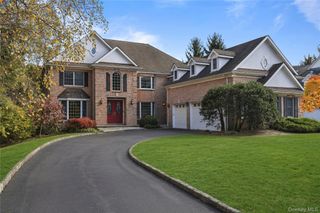
51 Kenilworth Road, Rye, NY 10580
- 6 beds |
- 7 baths |
- 4,796 sqft
 Single-Family Home
 Built in 1948
 3.6acre lot
 3 car garage
 $520/sqft
 Listed 1 month ago
Property Description
DISTINGUISHED 1940’S ESTATE. First time listed in decades! One of the original area estate properties. Circular drive to 3.6 manicured acres with remarkable age-old trees, verdant lawns and flowering shrubs. Impressive Stone and Shingle Country House dating to the 1940’s with many original details perfectly preserved. Stunning formal Entrance Hall with sweeping staircase. Powder Room with original art-deco fixtures. Beautifully proportioned Living Room with high ceiling, curved window wall and fireplace. Wood-paneled Library with fireplace, wet bar and door to slate-floored Sunroom. Formal Dining Room with dramatic recessed ceiling, soffit lighting and wood parquet floor. Kitchen with Breakfast Area. First floor Primary Suite with two Baths. Three additional spacious Bedrooms plus Two additional smaller Bedrooms. Lower Level Recreation Room with fireplace. Fabulous awning-covered Terrace for outdoor entertaining. Swimming Pool with Cabana next to the tennis court. Conveniently located with easy access to the Hutchinson River Parkway, I-287, I-684, I-95 and the Westchester County Airport. A truly rare offering!
- Listing Status:
- Active
- Data Last Updated:
- November 19, 2026 at 7:21AM
- Listing Office:
- Ginnel Real Estate : 914-234-9234
- MLS ID:
- 1053438

- General: Tennis Court(s)
- Style: Estate
- Other Structures: CabanaTerraceCovered
- Pool: In GroundOutdoor Pool
- Parking: AttachedDriveway
- Originating MLS: onekey2
- School District: Harrison
- County: Westchester County
- Zoning: 2801-000-591-00000-000-0006
- Utilities: Electricity Connected
- Water: Public
- Sewer: Septic Tank
- Source: onekey2
- Exclusions: See Listing Agent
This listing courtesy of Ginnel Real Estate
Monthly Payment
- Principal & Interest $
- Property Taxes $
- Home Insurance $
- VA Funding Fee $