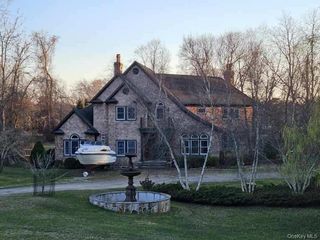
22 Spring Lane, Sag Harbor, NY 11963
- 4 beds |
- 4 baths |
- 3,514 sqft
 Single-Family Home
  Built in 1980
  0.55acre lot
 2 car garage
  $938/sqft
  Listed 1 month ago
Property Description
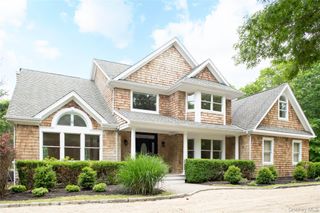
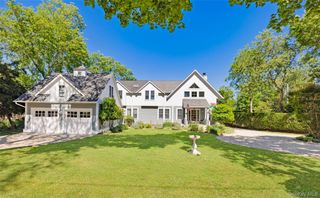
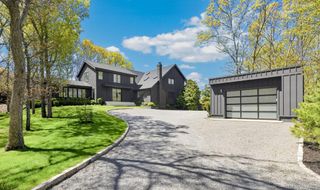
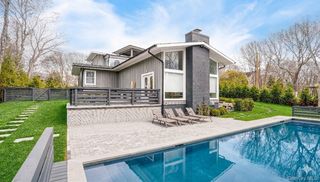
Nestled on a quiet street in Sag Harbor and only a quarter mile from Long Beach, this beautifully renovated home offers the perfect blend of charm, comfort, and convenience. Set on 0.55 acres, the property underwent a comprehensive gut renovation in 2014 under the direction of its current owners—an architect and an interior designer—whose thoughtful approach to scale, materials, and livability is evident throughout. The residence features four bedrooms and three-and-a-half baths, with generous living spaces designed for both relaxation and entertaining. A dramatic great room with a fireplace and soaring double-height ceiling is complemented by a refined study with a fireplace, a light-filled den with a fireplace, vaulted ceiling, and walls of windows, and a separate dining area. The charming eat-in kitchen overlooks the private backyard and serves as a natural gathering place. Upstairs, the spacious primary suite includes an attached office, accompanied by three guest bedrooms and a full bath. A partially finished lower level offers a recreation room, laundry area, and additional storage. Outside, the landscaped grounds feature a recently relined heated swimming pool, brick patio, picturesque manmade pond surrounded by gardens, hot tub, and a detached shed, creating a peaceful and private setting. Completing the property is a two-car garage and a location that offers easy access to Sag Harbor Village, nearby beaches, farmstands, and all the best of the Hamptons lifestyle.
- Listing Status:
- Pending
- Data Last Updated:
- August 12, 2026 at 12:23AM
- Listing Office:
- Douglas Elliman Real Estate : 631-288-6244
- MLS ID:
- 1022870

- General: Cathedral Ceiling(s)Eat-in KitchenEntrance FoyerOpen KitchenPantry
- Appliances: OvenRangeRefrigerator
- Laundry: In Basement
- Basement: Partially Finished
- Flooring: Hardwood
- A/C: Central Air
- Heating: Hydro AirPropane
- Fireplace: FireplaceFireplaces: 3
- Style: Traditional
- Other Structures: Shed(s)Patio
- Pool: Vinyl
- Parking: Driveway
- General: Two
- Originating MLS: onekey2
- School District: Sag Harbor
- County: Suffolk County
- Zoning: 0900-015-00-02-00-001-000
- Utilities: Electricity ConnectedPropane
- Water: Well
- Sewer: Septic Tank
- Source: onekey2
This listing courtesy of Douglas Elliman Real Estate
Monthly Payment
- Principal & Interest $
- Property Taxes $
- Home Insurance $
- VA Funding Fee $