36 Breezy Drive, Sag Harbor, NY 11963
- 4 beds |
- 3 baths |
- 2,578 sqft
 Single-Family Home
  Built in 2005
  0.58acre lot
 3 car garage
  $1,046/sqft
  Listed 21 days ago
Property Description
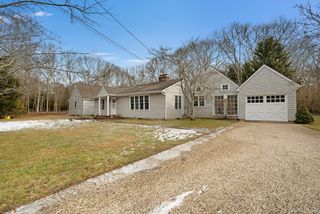
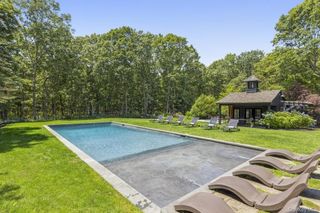
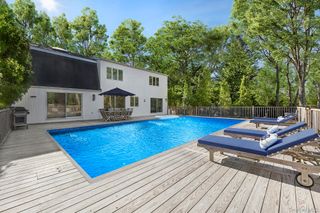
Discover turnkey Hamptons living at 36 Breezy Drive, a completely renovated four-bedroom, three-bath residence offering approximately 2,578 square feet on a private 0.56-acre parcel minutes from Sag Harbor Village and Long Beach. Reimagined from top to bottom, the light-filled interior balances modern refinement with relaxed coastal style. Wide-plank wood flooring, contemporary lighting, crisp millwork and a sophisticated neutral palette unify a flexible floor plan designed for effortless everyday living and entertaining. The newly renovated kitchen anchors the home with custom white cabinetry, marble countertops and backsplash, stainless-steel appliances, generous storage and an oversized center island with seating. It flows naturally into multiple dining and living areas, where expansive windows, French doors and a brick fireplace create an inviting atmosphere for intimate evenings or larger gatherings. All three bathrooms have been beautifully updated with contemporary vanities, glass-enclosed showers, large-format stone-look tile and modern fixtures. Four well-proportioned bedrooms include an expansive upper-level primary retreat with a sitting area, workspace and treetop views. First-floor bedrooms provide added flexibility for guests, extended family or a private office. A spacious screened porch extends the living area outdoors, offering an ideal setting for summer dining and lounging. Beyond it, a fenced garden terrace, mature landscaping and a broad lawn create exceptional privacy. The detached two-car garage includes valuable upper-level bonus space, while a separate outbuilding offers even greater versatility. Set within a peaceful cul-de-sac neighborhood yet convenient to Sag Harbor’s celebrated shops, restaurants, marinas and beaches, this fully renovated residence presents a rare combination of turnkey comfort, adaptable space and effortless Hamptons living.
- Listing Status:
- Active
- Data Last Updated:
- August 12, 2026 at 12:23AM
- Listing Office:
- Handsome Real Estate Inc : 631-706-4002
- MLS ID:
- 1032956

- Style: Exp Ranch
- Parking: DrivewayGarageOversized
- General: Two
- Originating MLS: onekey2
- School District: Sag Harbor
- County: Suffolk County
- Zoning: 0900-016-00-01-00-066-001
- Utilities: Cable AvailableCable ConnectedElectricity AvailableElectricity ConnectedPropaneTrash Collection PublicWater AvailableWater Connected
- Water: Public
- Sewer: Cesspool
- Source: onekey2
This listing courtesy of Handsome Real Estate Inc
Monthly Payment
- Principal & Interest $
- Property Taxes $
- Home Insurance $
- VA Funding Fee $