66 Hillside Drive E, Sag Harbor, NY 11963
- 6 beds |
- 8 baths |
- 4,519 sqft
 Single-Family Home
  Built in 2025
  0.35acre lot
 1 car garage
  $995/sqft
  Listed 25 days ago
Property Description
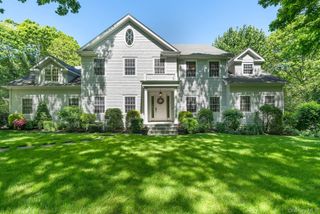
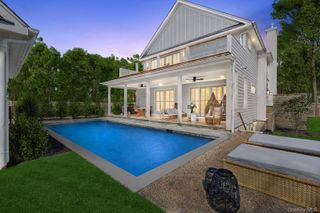
This spectacular new construction home in Sag Harbor, designed by Peter Cook AIA, delivers the best of the Hamptons moments from the water and life in the Village. Just a few houses down from Ninevah bay beach, sited on a clear .35 acre parcel in Sag Harbor Hills, this brand-new home has 6 bedrooms,6 full and 2 half baths, with 4,519 +/- sq. ft. of living space across all 3 levels. Equipped with every luxurious amenity expected in a Hamptons home, including pool, pool house with a fireplace, and a detached 1 car garage. Inside, enjoy open-concept living with great natural light. There is a fabulous gas fireplace in the living room. Outfitted entirely with Viking stainless steel appliances, the kitchen sits at the heart of the home. Ready for everyday luxury living, the spacious lower adds another bedroom and 2 full baths. The two bedrooms upstairs have double vanities and private balconies. Easy indoor-outdoor living is always close at hand with large windows and egress to the covered porch, gunite pool, and pool house. This quiet neighborhood is close to the water and easily access to the exclusive and elevated experiences, shops, and dining in Sag Harbor Village.
- Listing Status:
- Active
- Data Last Updated:
- August 11, 2026 at 11:21PM
- Listing Office:
- ZI Realty LLC : 516-216-1007
- MLS ID:
- 1027629

- Style: Traditional
- Parking: DrivewayGarageOff StreetPrivate
- Originating MLS: onekey2
- School District: Sag Harbor
- County: Suffolk County
- Zoning: 0302-004-00-05-00-003-001
- Utilities: Electricity AvailablePropaneWater Connected
- Water: Other
- Sewer: Septic Tank
- Source: onekey2
This listing courtesy of ZI Realty LLC
Monthly Payment
- Principal & Interest $
- Property Taxes $
- Home Insurance $
- VA Funding Fee $