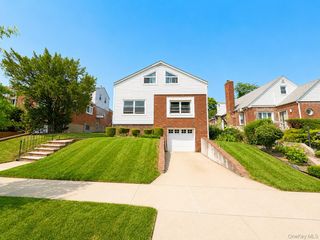
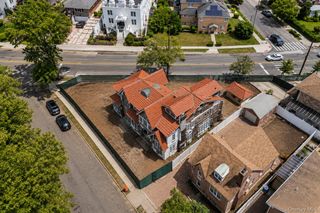
121-11 195th Street, Saint Albans, NY 11413
- 6 beds |
- 5 baths |
- 3,564 sqft
 Single-Family Home
  Built in 2025
  5,001sqft lot
 1 car garage
  $330/sqft
  Listed 8 days ago
Property Description
New construction almost completed boasting over 2700 of living space and nestled on a quiet tree lined block, this custom built 2 family home features 6 BR and 5 Bathrooms, all with floor radiant heat. Hardwood floors throughout 1st and 2nd floor. 2nd floor features vaulted ceilings and a private balcony. There are 3 electric and 2 gas meters along with 2 high energy efficient tankless water heaters. Fire sprinklers throughout. The 900 sq ft fully finished basement has 9 ft ceilings, a full bathroom and its own OSE. Long private driveway with separate 300 sq ft brick garage offers many uses and possible ADU approval. Ideal multigenerational use or perfect as an investment property offering hassle free maintenance and large income potential. Must see !!
- Listing Status:
- Active
- Data Last Updated:
- August 11, 2026 at 12:23AM
- Listing Office:
- Greene Realty Group : 888-278-5840
- MLS ID:
- 1033748

- General: BalconyRain Gutters
- Style: ContemporaryModern
- Other Structures: Garage(s)
- Parking: DetachedDrivewayGarageParking spaces: 6
- Windows: Double Pane WindowsENERGY STAR Qualified WindowsNew WindowsScreens
- Originating MLS: onekey2
- School District: Queens 29
- County: Queens
- Zoning: 12679-0049
- Fencing: Back YardPerimeterWood
- Utilities: Electricity ConnectedNatural Gas ConnectedSewer ConnectedTrash Collection Public
- Water: Public
- Sewer: Public Sewer
- Source: onekey2
This listing courtesy of Greene Realty Group
Monthly Payment
- Principal & Interest $
- Property Taxes $
- Home Insurance $
- VA Funding Fee $