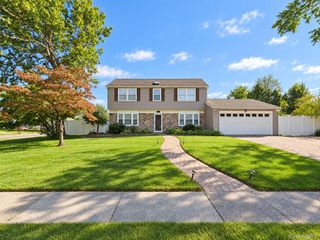
16 Arlington Avenue, Saint James, NY 11780
- 5 beds |
- 2 baths |
- 2,228 sqft
 Single-Family Home
  Built in 1963
  0.25acre lot
 —— car garage
  $313/sqft
  Listed 14 days ago
Property Description
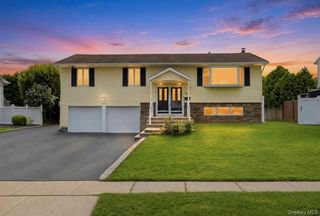
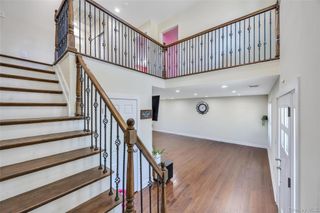
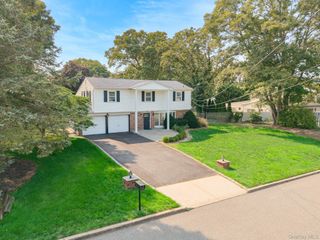
Welcome to this spacious high ranch, beautifully situated on a generous quarter-acre in the desirable Hamlet of St. James. A paver-stone driveway and matching front walkway provide excellent curb appeal, while the expansive driveway offers ample parking for multiple vehicles. Inside, you’ll find a freshly painted home featuring hardwood floors throughout the main level. The first floor offers a spacious living room and dining room with vaulted ceilings, creating an open and inviting atmosphere. The thoughtfully designed layout is ideal for multigenerational living, with three bedrooms and a remodeled bathroom on the main floor. The bathroom features an oversized walk-in shower with a glass enclosure, a wood vanity, and convenient access from both the primary bedroom and the hallway. The lower level includes two additional bedrooms, a full bath, and a large recreation room. It also offers a private entrance, providing flexibility for extended family, guests, or additional living space. The updated kitchen features recently remodeled cabinetry and new flooring, and opens directly to a spacious composite deck overlooking the private rear yard—perfect for outdoor dining, entertaining, or relaxing. With its versatile layout, generous property, vaulted ceilings, and excellent indoor-outdoor living spaces, this home offers comfort and flexibility. Conveniently located near local shopping, fine dining, area beaches, LIRR and Stony Brook University and Medical Center. Smithtown Schools
- Listing Status:
- Active
- Data Last Updated:
- October 6, 2026 at 7:20AM
- Listing Office:
- Daniel Gale Sothebys Intl Rlty : 631-584-6600
- MLS ID:
- 1053418

- General: Garden
- Style: Hi Ranch
- Other Structures: Deck
- Parking: Driveway
- General: Two
- Originating MLS: onekey2
- School District: Smithtown
- County: Suffolk County
- Zoning: 0800-083-00-03-00-030-000
- View: Neighborhood
- Utilities: Electricity ConnectedNatural Gas ConnectedTrash Collection PublicWater Connected
- Water: Public
- Sewer: Cesspool
- Source: onekey2
This listing courtesy of Daniel Gale Sothebys Intl Rlty
Monthly Payment
- Principal & Interest $
- Property Taxes $
- Home Insurance $
- VA Funding Fee $

 New - 1 day ago