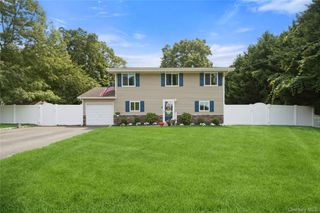
248 6th Avenue, Saint James, NY 11780
- 3 beds |
- 2 baths |
- 1,300 sqft
 Single-Family Home
  Built in 1959
  10,019sqft lot
 1 car garage
  $499/sqft
  Listed 11 days ago
Property Description
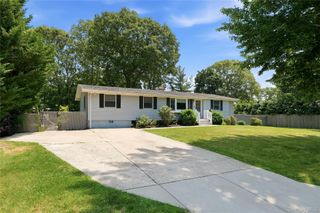
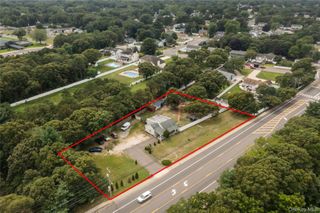
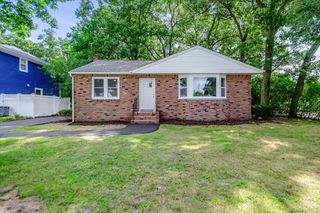
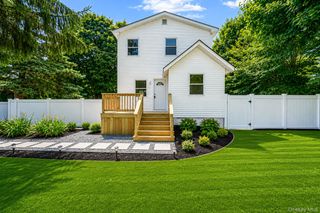
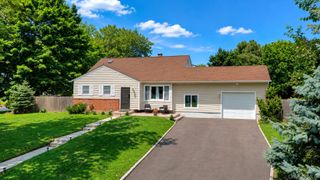
.Welcome to 248 6th Avenue, a warm and inviting three-bedroom, two-full-bath ranch set on a beautiful, level 100 x 100 corner property in the Saint James Park section of St. James. Lovingly cared for by its longtime owner, this home feels comfortable the moment you walk through the door. Hardwood floors run throughout the home, while a large picture window fills the living room with natural light. The living and dining areas flow nicely into the updated kitchen featuring granite countertops, wood cabinetry, stainless steel appliances, gas propane cooking, recessed lighting, and a breakfast bar that's perfect for morning coffee or casual meals. Sliding doors lead to the deck and fenced backyard, creating an easy space for summer barbecues, entertaining, gardening, or simply relaxing outside. All three bedrooms feature hardwood floors, and the primary bedroom includes a double closet and private full bath. A full basement offers plenty of storage, plus great potential for a home gym, workshop, recreation area, or additional living space. Add in the attached garage, pull-down attic storage, and generous driveway, and there's room for just about everything. Conveniently located near Lake Avenue, the St. James LIRR station, local shops, restaurants, parks, and North Shore destinations. If you've been looking for comfortable one-level living with a great yard and a true neighborhood feel, 248 6th Avenue is ready to welcome you home.
- Listing Status:
- Active
- Data Last Updated:
- August 21, 2026 at 12:22PM
- Listing Office:
- BH&G R E Realty Connect : 631-759-6256
- MLS ID:
- 1037603

- Style: Ranch
- Other Structures: PorchDeck
- Parking: PrivateParking spaces: 4
- Originating MLS: onekey2
- School District: Smithtown
- County: Suffolk County
- Zoning: 0800-055-00-03-00-048-000
- View: Neighborhood
- Fencing: Back YardFencedWood
- Utilities: Cable AvailableElectricity ConnectedNatural Gas AvailableTrash Collection PublicWater Connected
- Water: Public
- Sewer: Cesspool
- Source: onekey2
This listing courtesy of BH&G R E Realty Connect
Monthly Payment
- Principal & Interest $
- Property Taxes $
- Home Insurance $
- VA Funding Fee $

 New - 3 days ago