60 Elderwood Drive, Saint James, NY 11780
- 5 beds |
- 5 baths |
- 4,000 sqft
 Single-Family Home
 Built in 1998
 0.92acre lot
 2 car garage
 $425/sqft
 Listed 25 days ago
Property Description
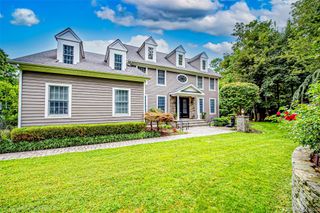
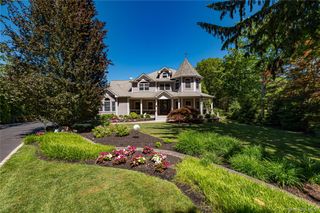
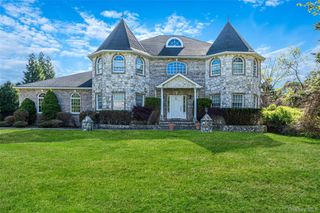
Mills Pond Estates perfection! Move right into this 5BR 4.5 BA charming and totally updated colonial. Flooded with sunlight, the first floor boasts 9 foot ceilings, gleaming hardwood floors, and high-end kitchen with custom cabinetry, thoughtful design and state-of-the-art appliances. This open-concept floorplan opens out to a brand new country club yard with IG gas-heated, salt water pool, (2025) brand new pavers, custom stone firepit and stone wall (2025). First floor has "nanny's quarters" with a bedroom and full bath, perfect for guestroom, in-law suite or home office. Second floor primary en-suite has soaring vaulted ceilings, primary bath with double vanity, separate shower / tub, walk-in closet and bonus room that will satisfy your most finicky buyer. Three additional nice sized bedrooms and additional bathroom complete the second floor. Updated basement has it all... including a custom built-in bar, full bath, movie theater, OSE, additional living space and storage. Lush, young landscape with specimen plantings enhance the picturesque curb-appeal and park like grounds. Newly installed azak, board and batten, gutters, night-time lighting and black roof 2022. HVAC upstairs 2022, downstairs 2025. Andersen windows. Whole house water filtration system. Central vac. Every inch of this home is pristine. Amazing opportunity for estate living at its finest.
- Listing Status:
- Active
- Data Last Updated:
- November 19, 2026 at 12:22PM
- Listing Office:
- Signature Premier Properties : 631-379-8636
- MLS ID:
- 1066696

- Style: Colonial
- Other Structures: Patio
- Pool: In GroundOtherSalt Water
- Parking: DrivewayGarageOff StreetOn Street
- General: Three Or More
- Originating MLS: onekey2
- School District: Smithtown
- County: Suffolk County
- Zoning: 0800-039-00-05-00-034-000
- Fencing: Back YardVinyl
- Utilities: Cable ConnectedElectricity ConnectedNatural Gas ConnectedTrash Collection PublicWater Connected
- Water: Public
- Sewer: Cesspool
- Source: onekey2
- Exclusions: possible family roomkitchen and dining lights
This listing courtesy of Signature Premier Properties
Monthly Payment
- Principal & Interest $
- Property Taxes $
- Home Insurance $
- VA Funding Fee $