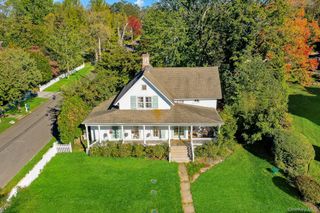
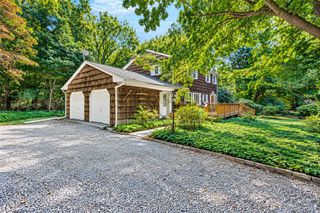
9 Great Oak Road, Saint James, NY 11780
- 4 beds |
- 3 baths |
- 2,045 sqft
 Single-Family Home
 Built in 1973
 1acre lot
 2 car garage
 $538/sqft
 Listed 28 days ago
Property Description
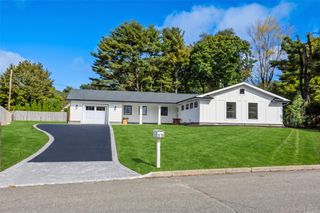
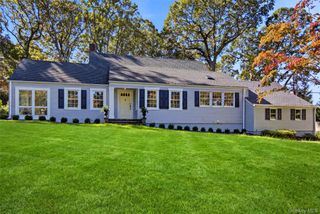
This custom built L-shaped ranch is larger than it appears from the street and is nestled on a private one-acre lot, offering exceptional privacy, timeless charm, and a highly desirable location in St. James. The home features a formal living room with a wood-burning fireplace that flows seamlessly into the formal dining room, creating an ideal setting for entertaining. Beautiful moldings throughout the principal rooms add an extra touch of elegance and character. The inviting den, complete with a gas fireplace, provides a warm and comfortable space to relax. The eat-in kitchen features beautiful wood cabinetry, granite countertops, and a spacious, sun-filled dining area highlighted by a lovely picture window. The primary bedroom serves as a peaceful retreat, offering a dressing area and private bath. Three additional bedrooms provide ample space for family and guests. Additional features include a basement with outside entrance, finished recreation room and storage space as well as a first-floor office ideal for working from home. Step outside to the beautiful backyard, where an inviting in-ground pool offers the perfect setting for summer enjoyment and outdoor entertaining. Recent updates include the roof, gas heating system, indirect hot water heater, and pool liner. Conveniently located near fine dining, local shopping, area beaches and Stony Brook University Medical Center, this special property combines space, comfort, privacy, and convenience. Smithtown Schools.
- Listing Status:
- Active
- Data Last Updated:
- November 19, 2026 at 7:21AM
- Listing Office:
- Daniel Gale Sothebys Intl Rlty : 631-584-6600
- MLS ID:
- 1064677

- Style: Ranch
- Other Structures: PorchDeckPatio
- Pool: In GroundVinyl
- Parking: AttachedDrivewayGarage
- Originating MLS: onekey2
- School District: Smithtown
- County: Suffolk County
- Zoning: 0800-039-00-02-00-014-000
- View: Neighborhood
- Fencing: Back YardChain Link
- Utilities: Electricity ConnectedNatural Gas ConnectedWater Connected
- Water: Public
- Sewer: Cesspool
- Source: onekey2
- Exclusions: None
This listing courtesy of Daniel Gale Sothebys Intl Rlty
Monthly Payment
- Principal & Interest $
- Property Taxes $
- Home Insurance $
- VA Funding Fee $